Hudson Woods Additions

An expansive addition turns a modern mountain home into a welcoming family retreat. Continuing the original form and refined detailing, a glass foyer links the existing residence to a spacious new kitchen and dining wing. The expanded garage introduces guest bedrooms, a home office, and an art studio. A new breezeway anchors the entry sequence, guiding family and visitors into an inviting central courtyard centered around a fire pit.

Modern kitchen and dining area with a wooden table, gray chairs, kitchen island with bar stools, and large windows showing a green outdoor landscape.
Interior view of a room with large glass sliding doors leading outside to a patio with lounge chairs and a pool, surrounded by trees.
Entryway with concrete steps leading up to a covered porch with wooden walls and ceiling, outdoor lighting, and a bench on the right side.
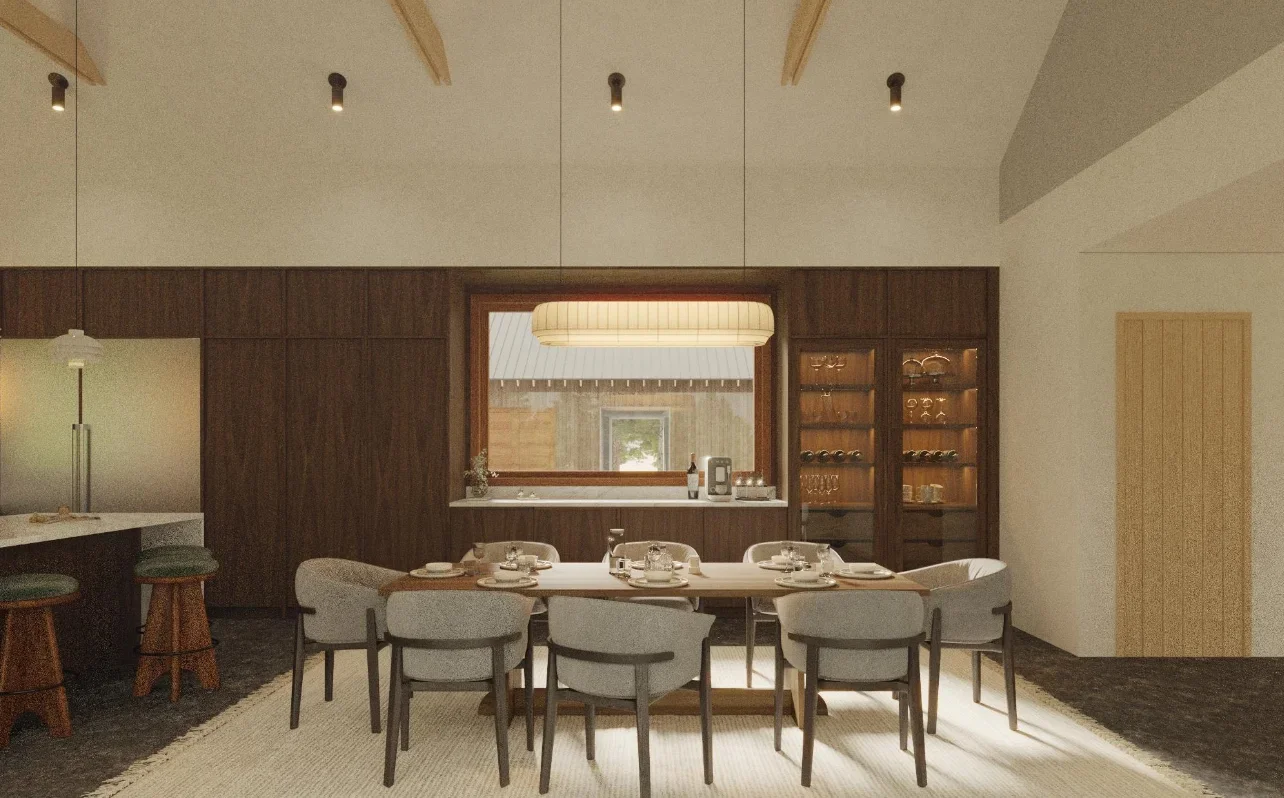
A dining room with a wooden table set for a meal, surrounded by eight gray upholstered chairs. There is a large window behind the table, a built-in wooden cabinet with glass doors displaying glassware, and a decorative light fixture hanging above the window. The room has a modern, minimalist style with neutral tones.
A cozy bedroom with a wooden theme, featuring a double bed with built-in storage, bedside tables, and a loft bed above, accessible by a ladder, with a large sliding glass door leading outside.
Wooden bookshelf with decorative vases, books, and lamps in a room with wooden walls and floors
A modern two-story house with large glass windows and a deck, surrounded by green trees and a garden with rocks and plants, featuring an outdoor pool and seating area.
Modern wooden house with metal roof, surrounded by landscaping, and a central stone fire pit with benches.
Scope of work

Architectural Design & Documentation
Finish & Fixture Specification
Custom Millwork Design

Notable Credits

Renderings: Ver3D

Next Project →