Ridgewood Row House

A modern interior for a traditional brick row house. The renovation optimizes the existing layout, opening up the public areas and creating clean, bright spaces. New doors and windows at the rear of the house create seamless pass through conditions between the kitchen, dining room and outdoor living spaces. Throughout the home minimal details are paired with tactile materials including wide plank white oak flooring, handmade tile and terrazzo.
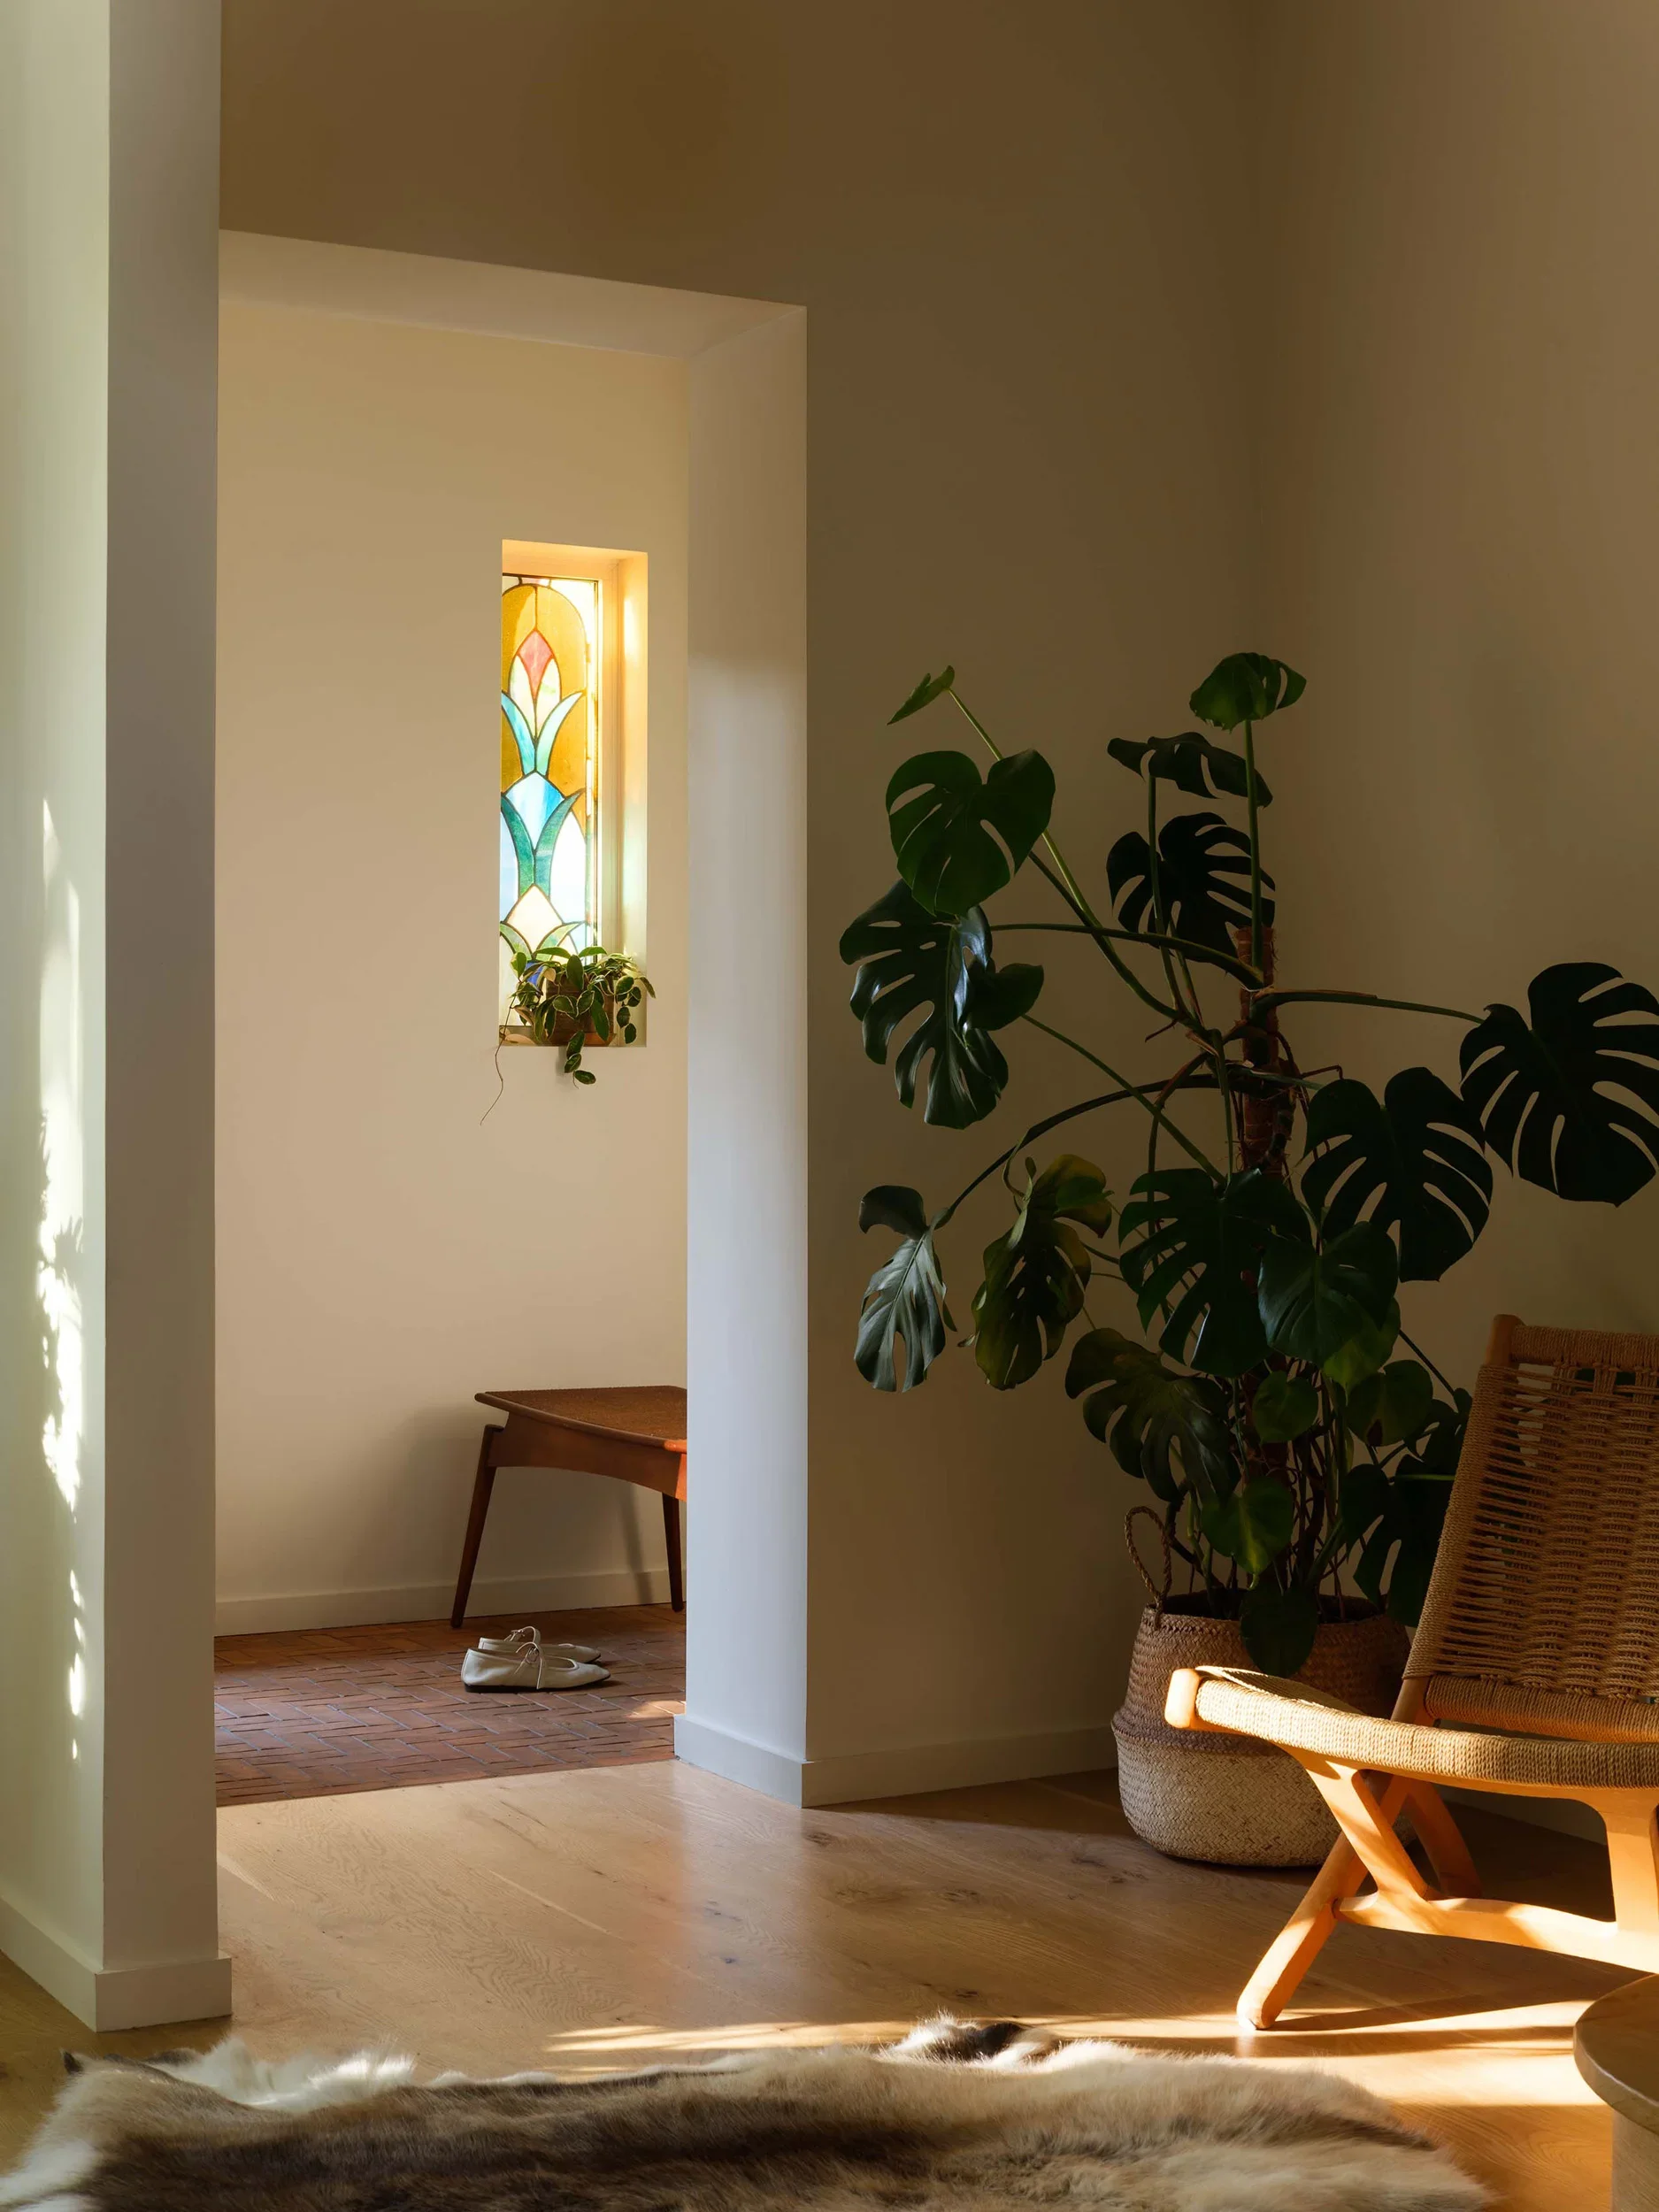
A cozy indoor scene featuring a doorway with a colorful stained glass window, a potted plant with large green leaves, a woven basket, a wooden and wicker chair, and a pair of white slippers on a hardwood floor. Sunlight filters into the room, creating warm, inviting lighting.
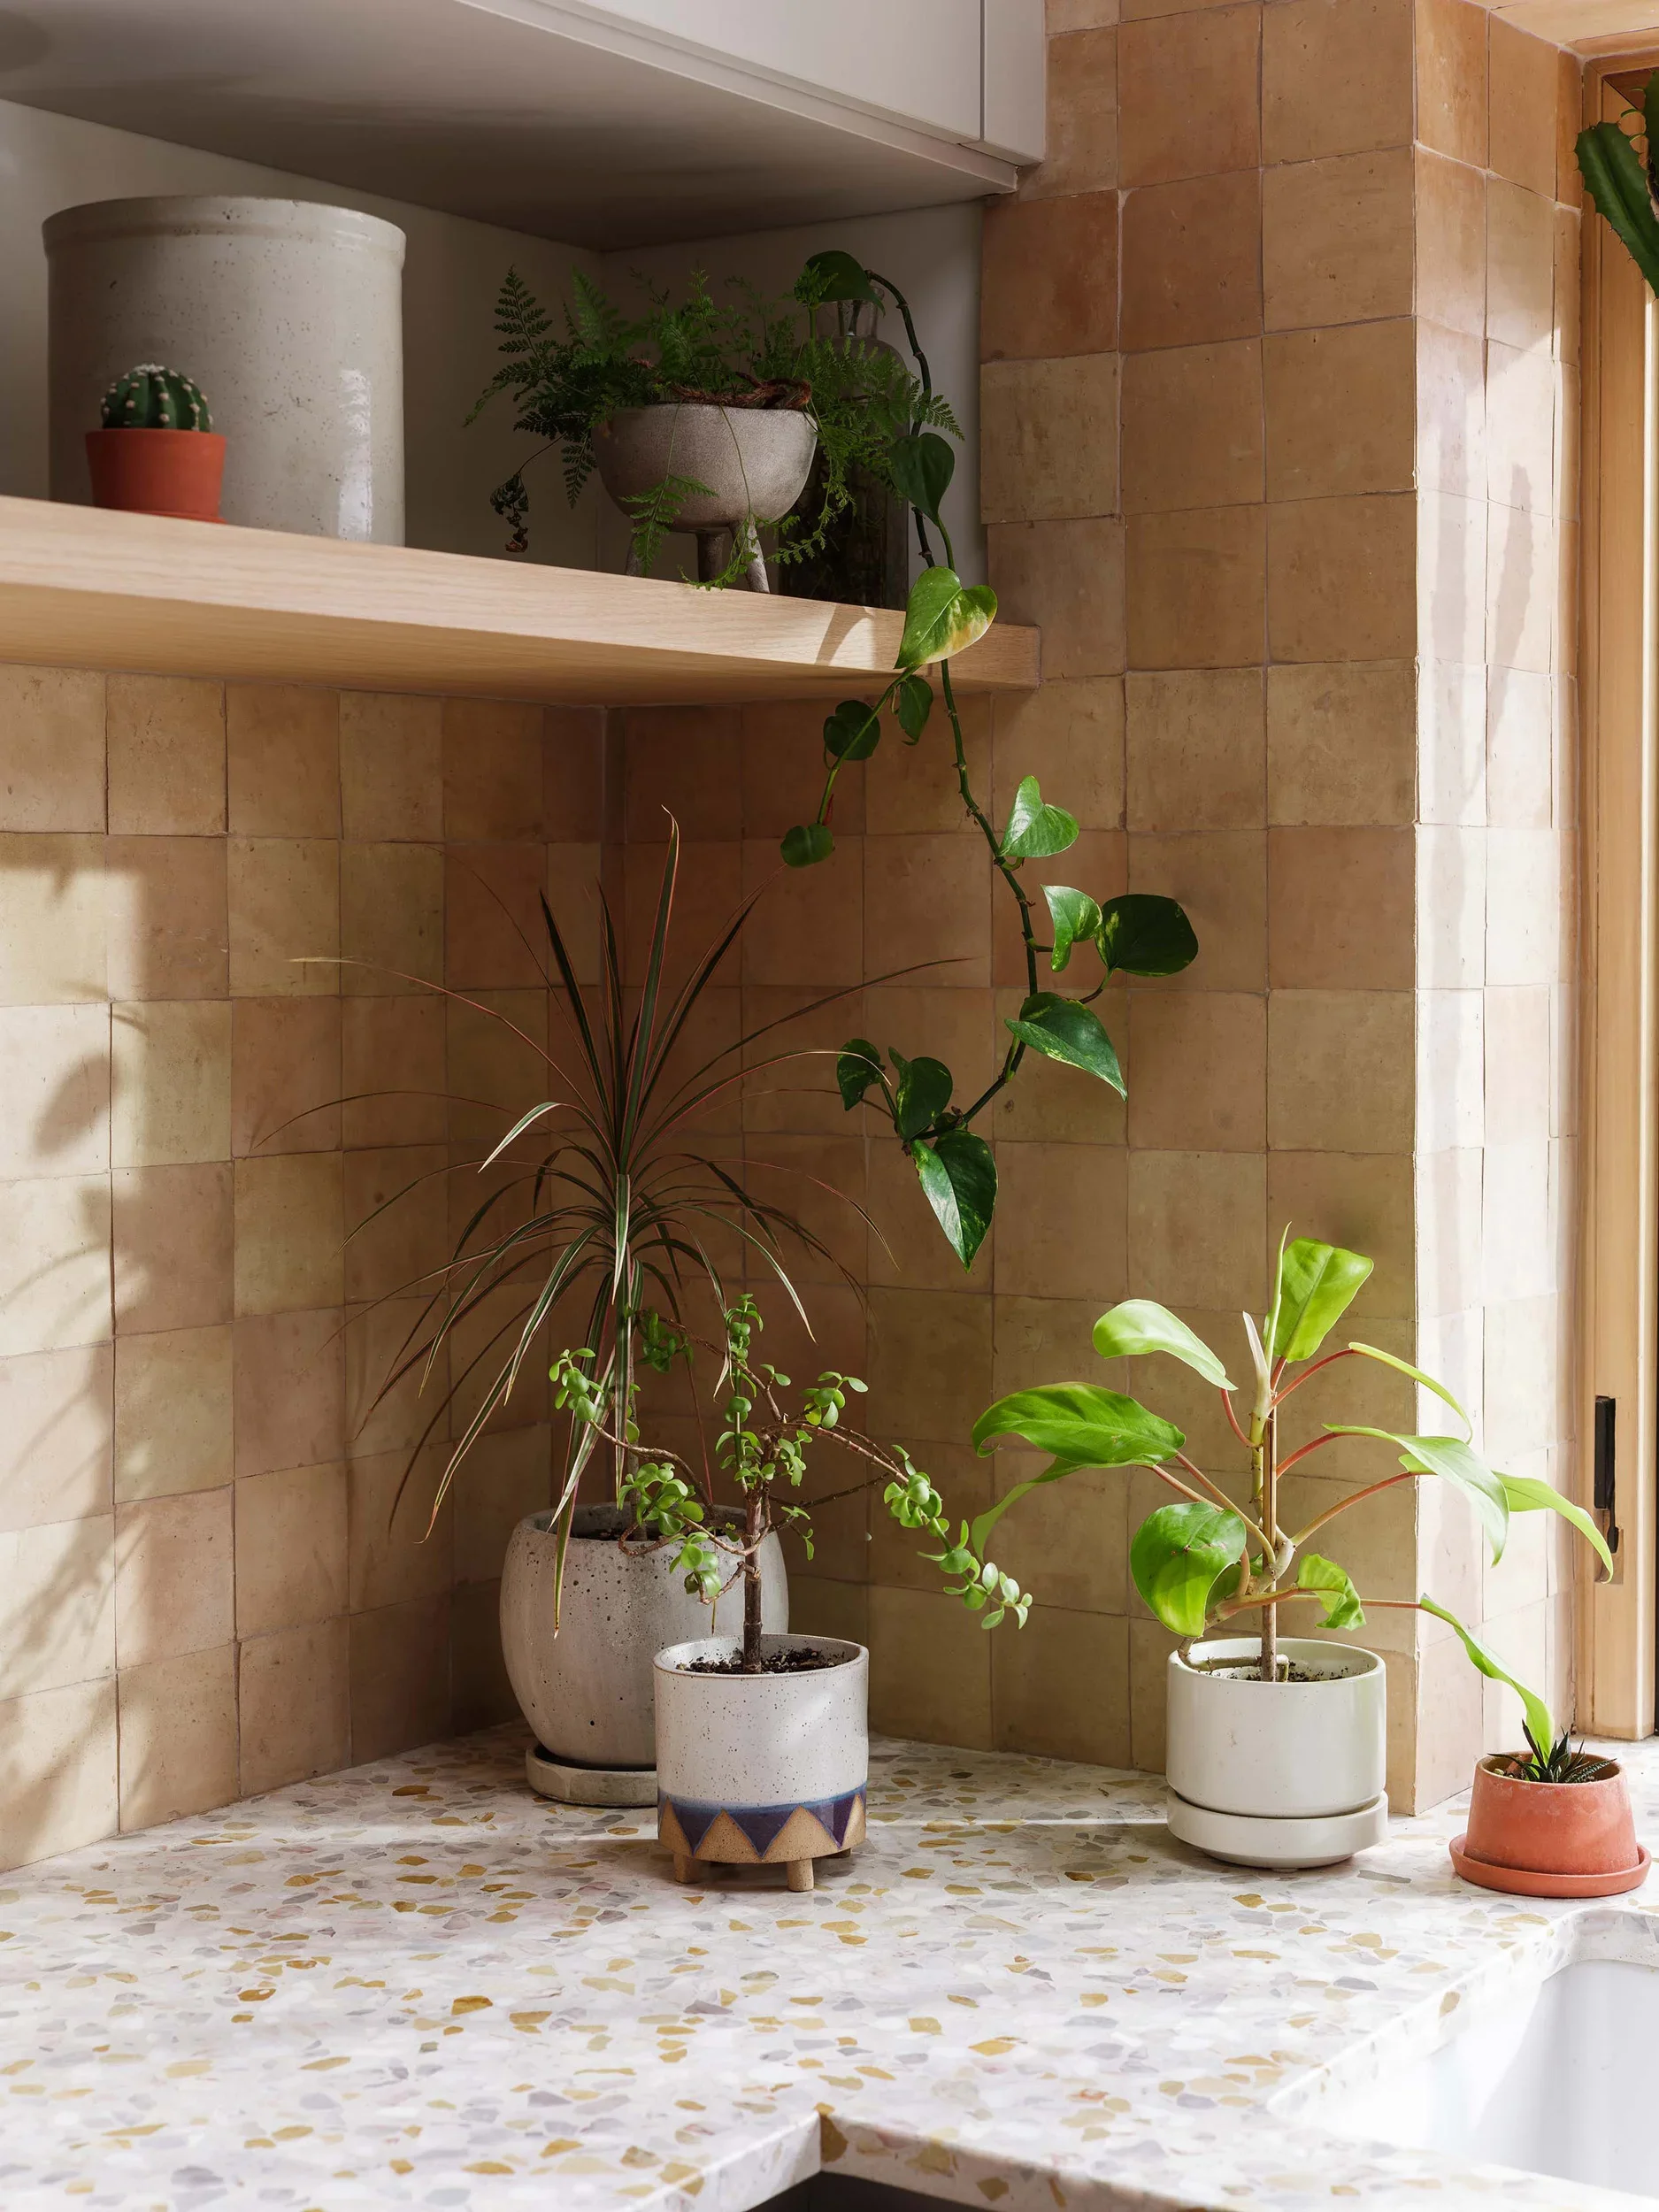
Various potted plants placed on a terrazzo countertop against a beige tiled wall. The plants include cacti and leafy greens in different-sized pots.
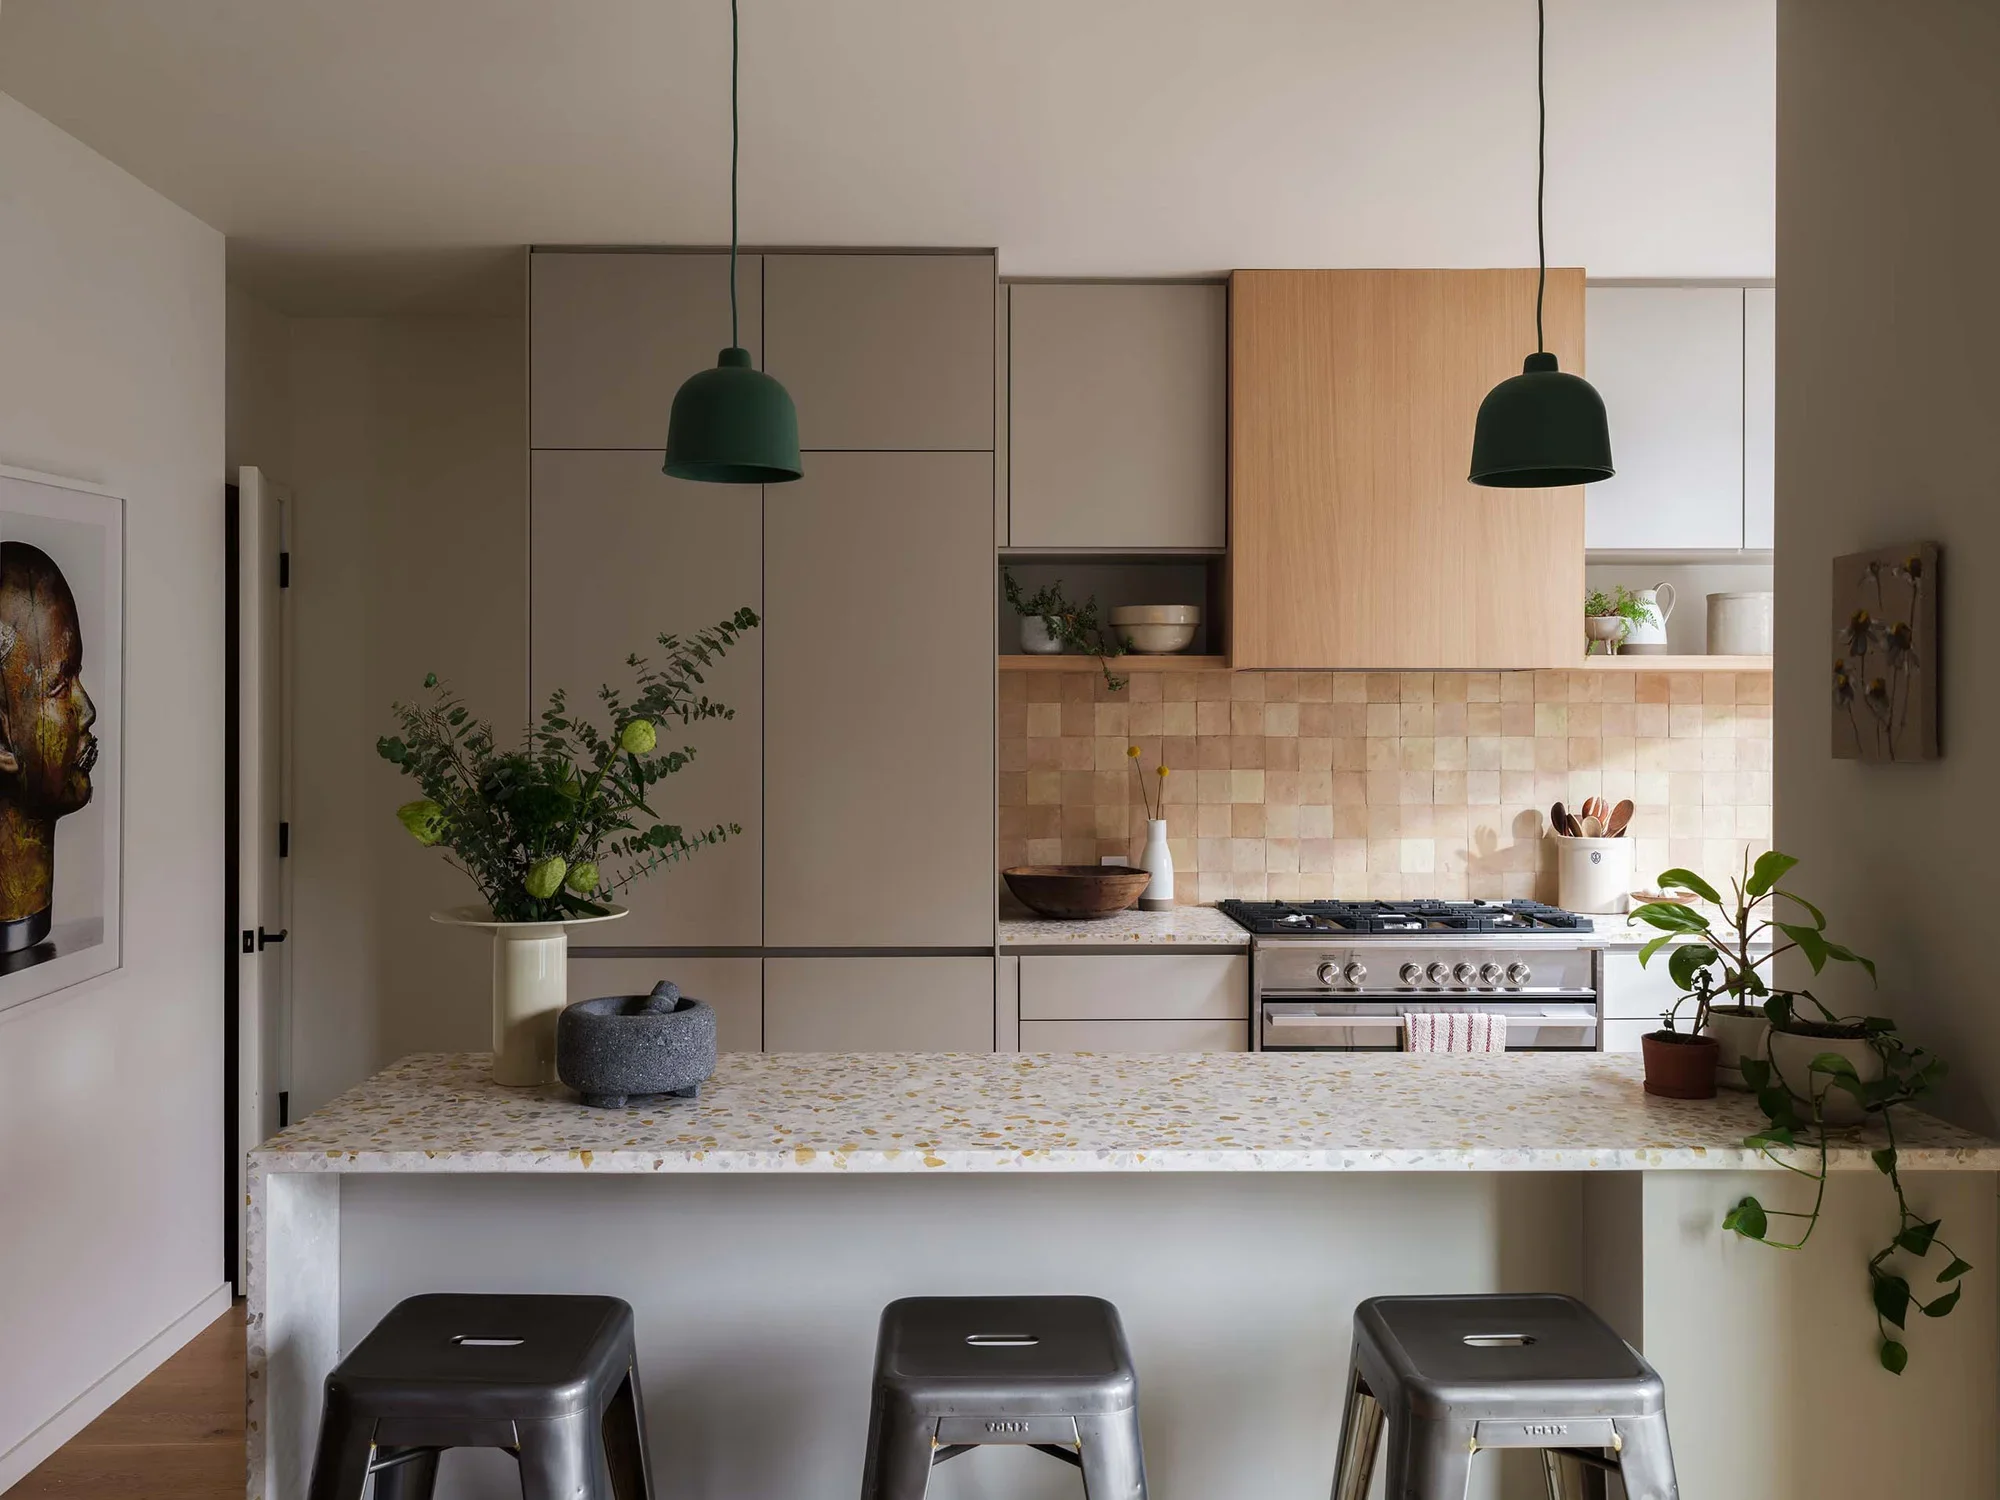
Modern kitchen with beige cabinets, a stove, plants, and pendant lighting.
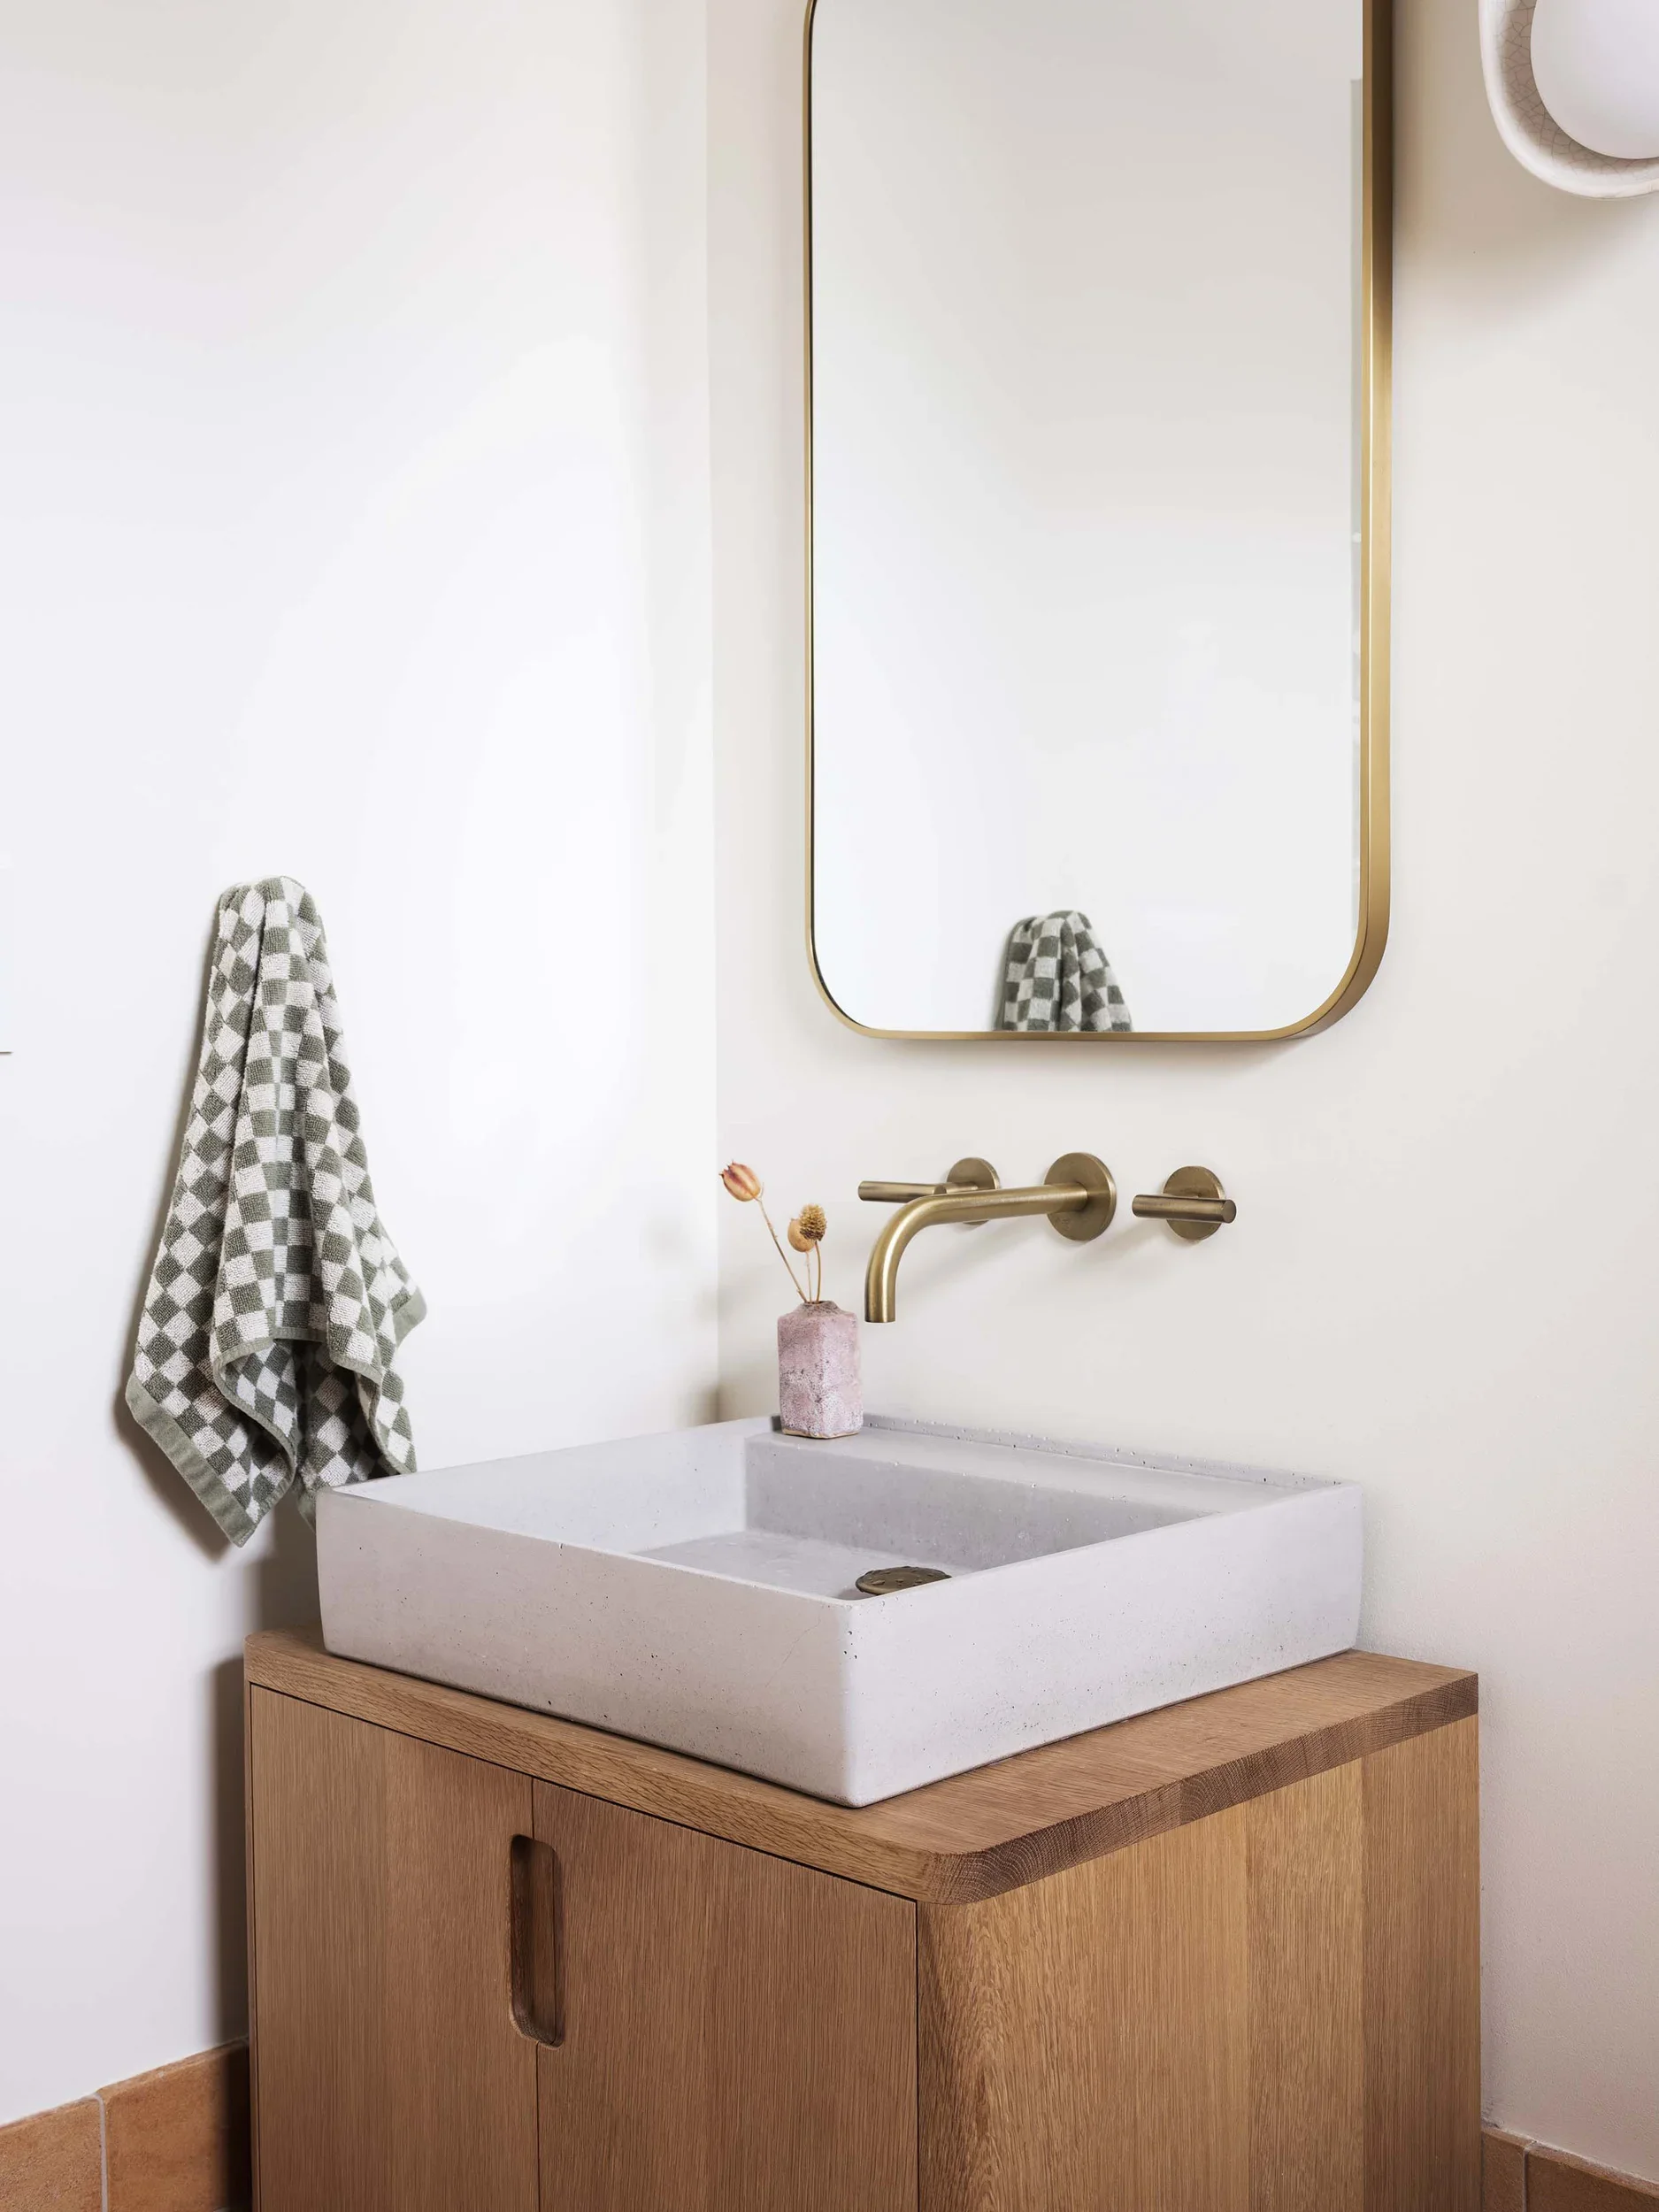
A modern bathroom vanity with a square white sink, a gold faucet, a wooden cabinet, a wall mirror, and a patterned towel hanging on a hook
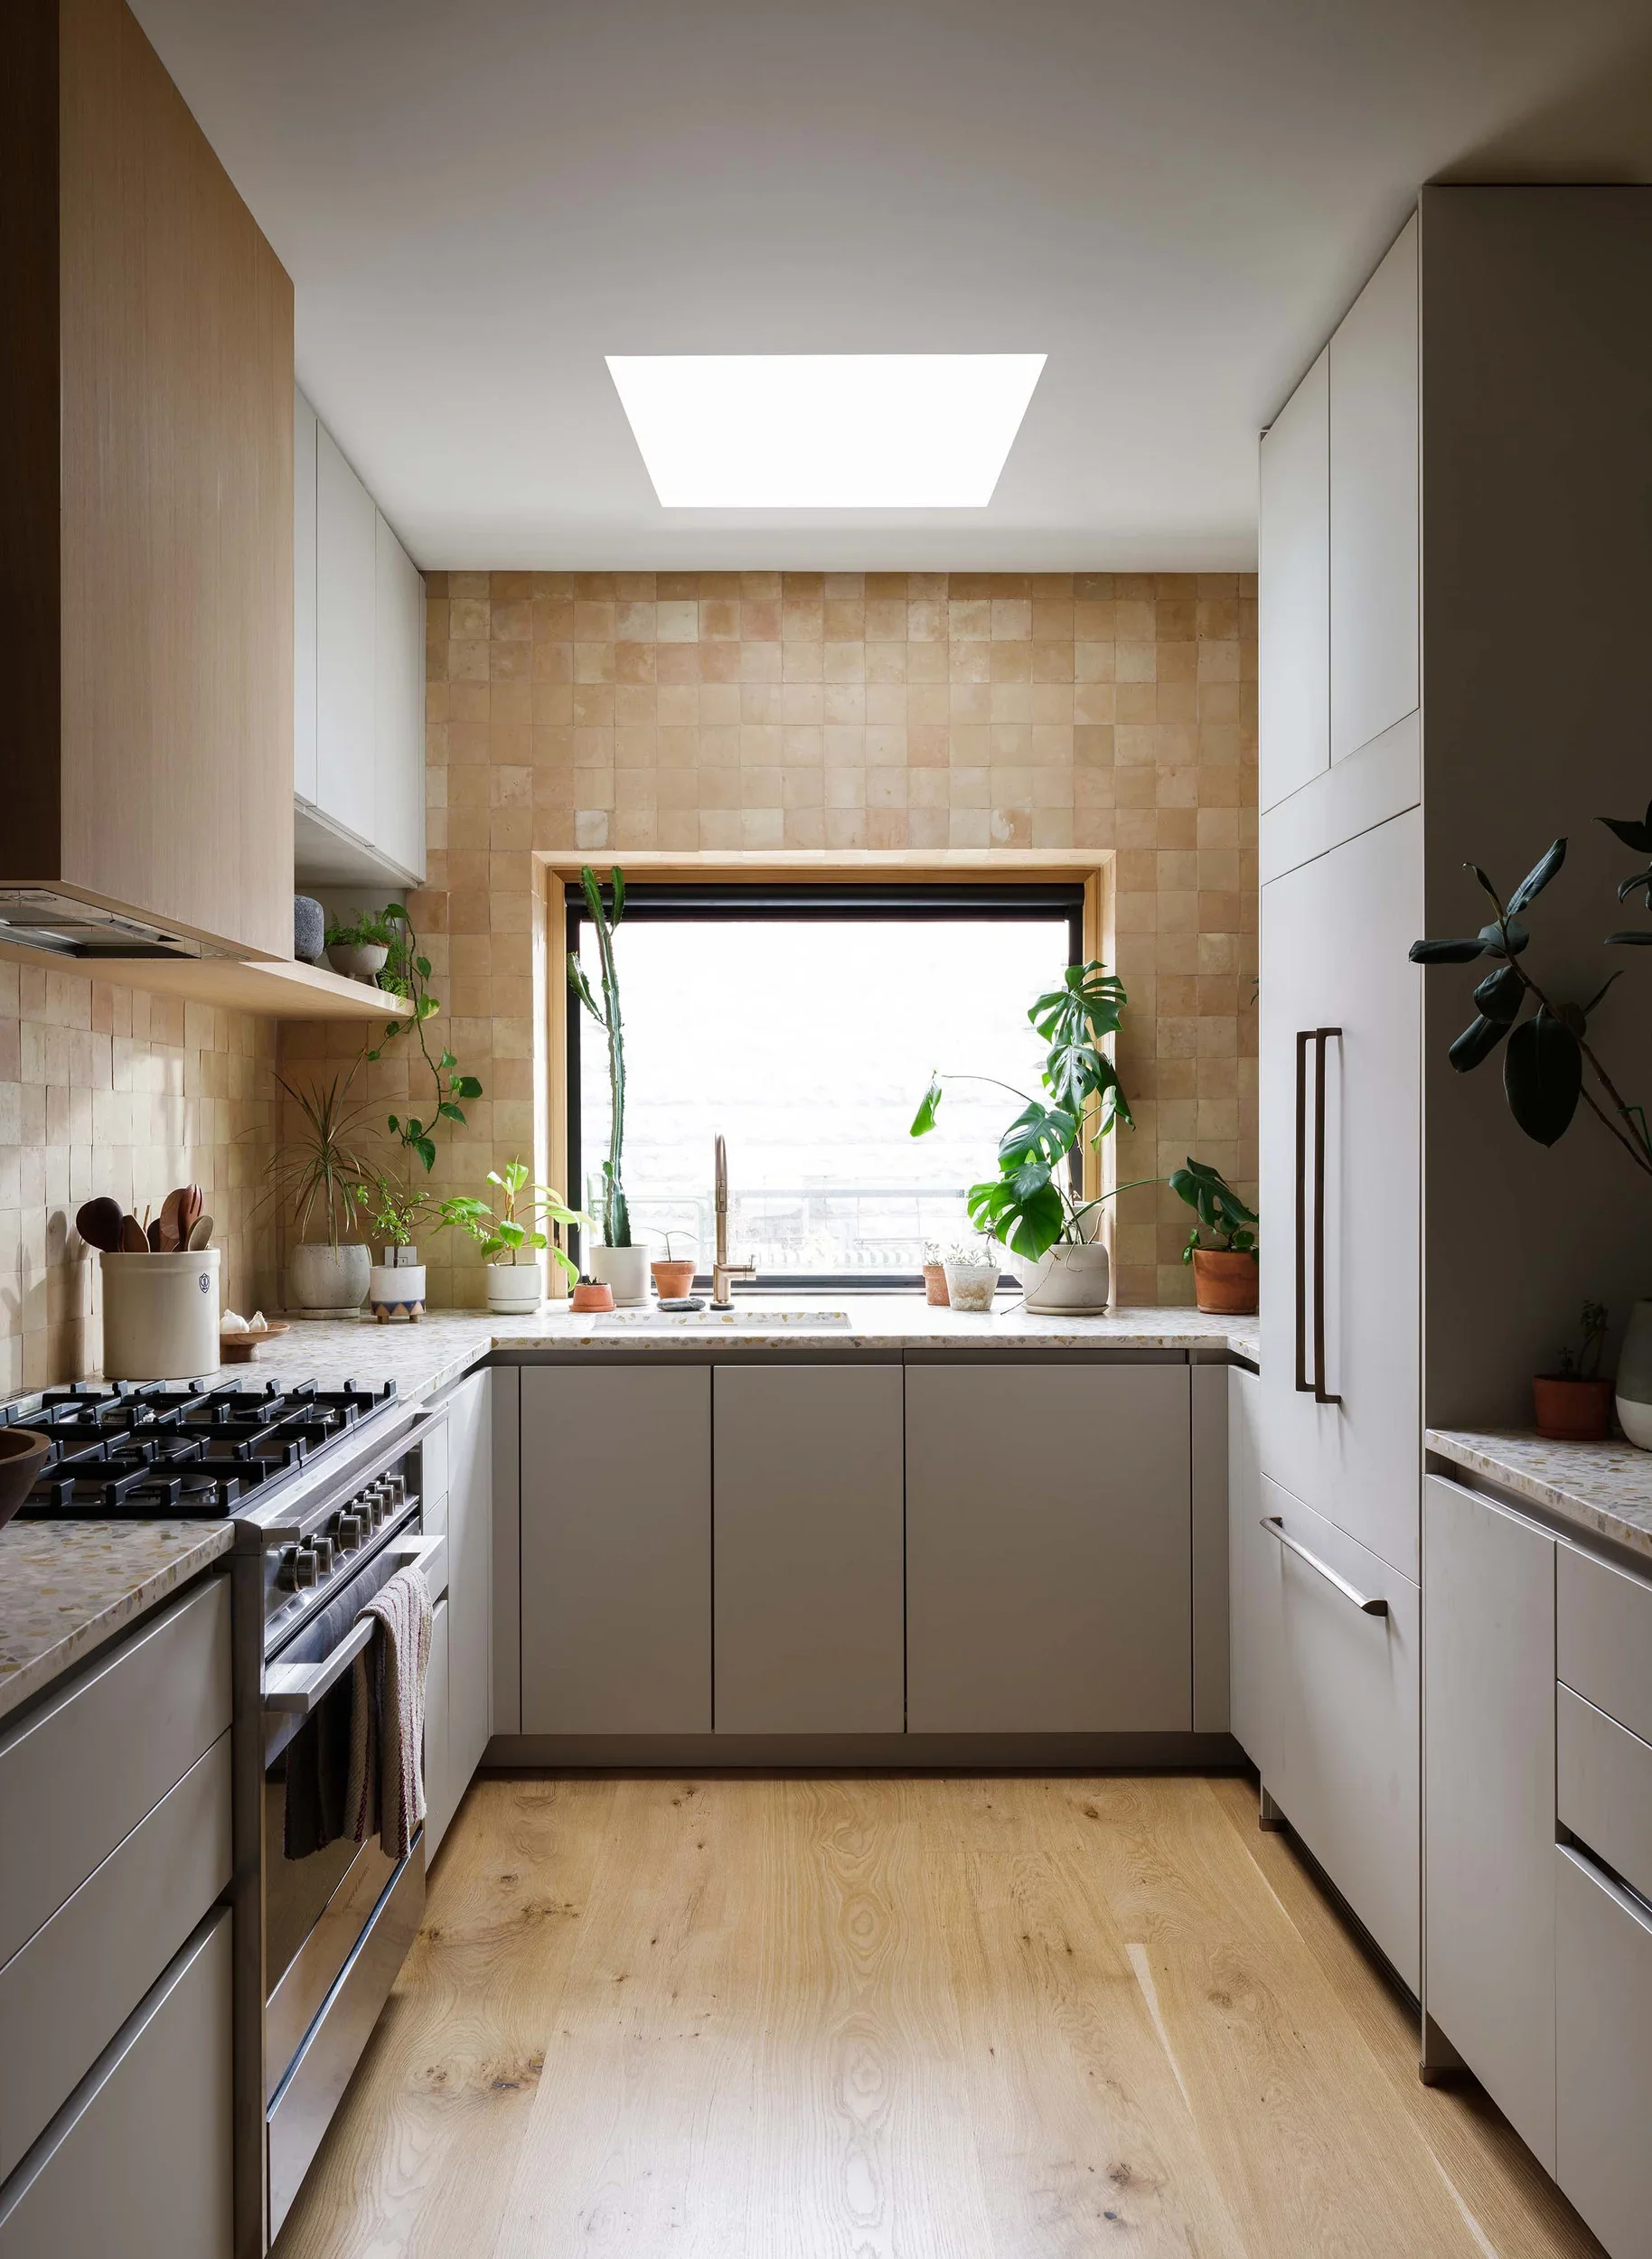
Modern kitchen with wood and white cabinets, beige tiled wall, large window with plants, granite countertops, and stainless steel appliances.
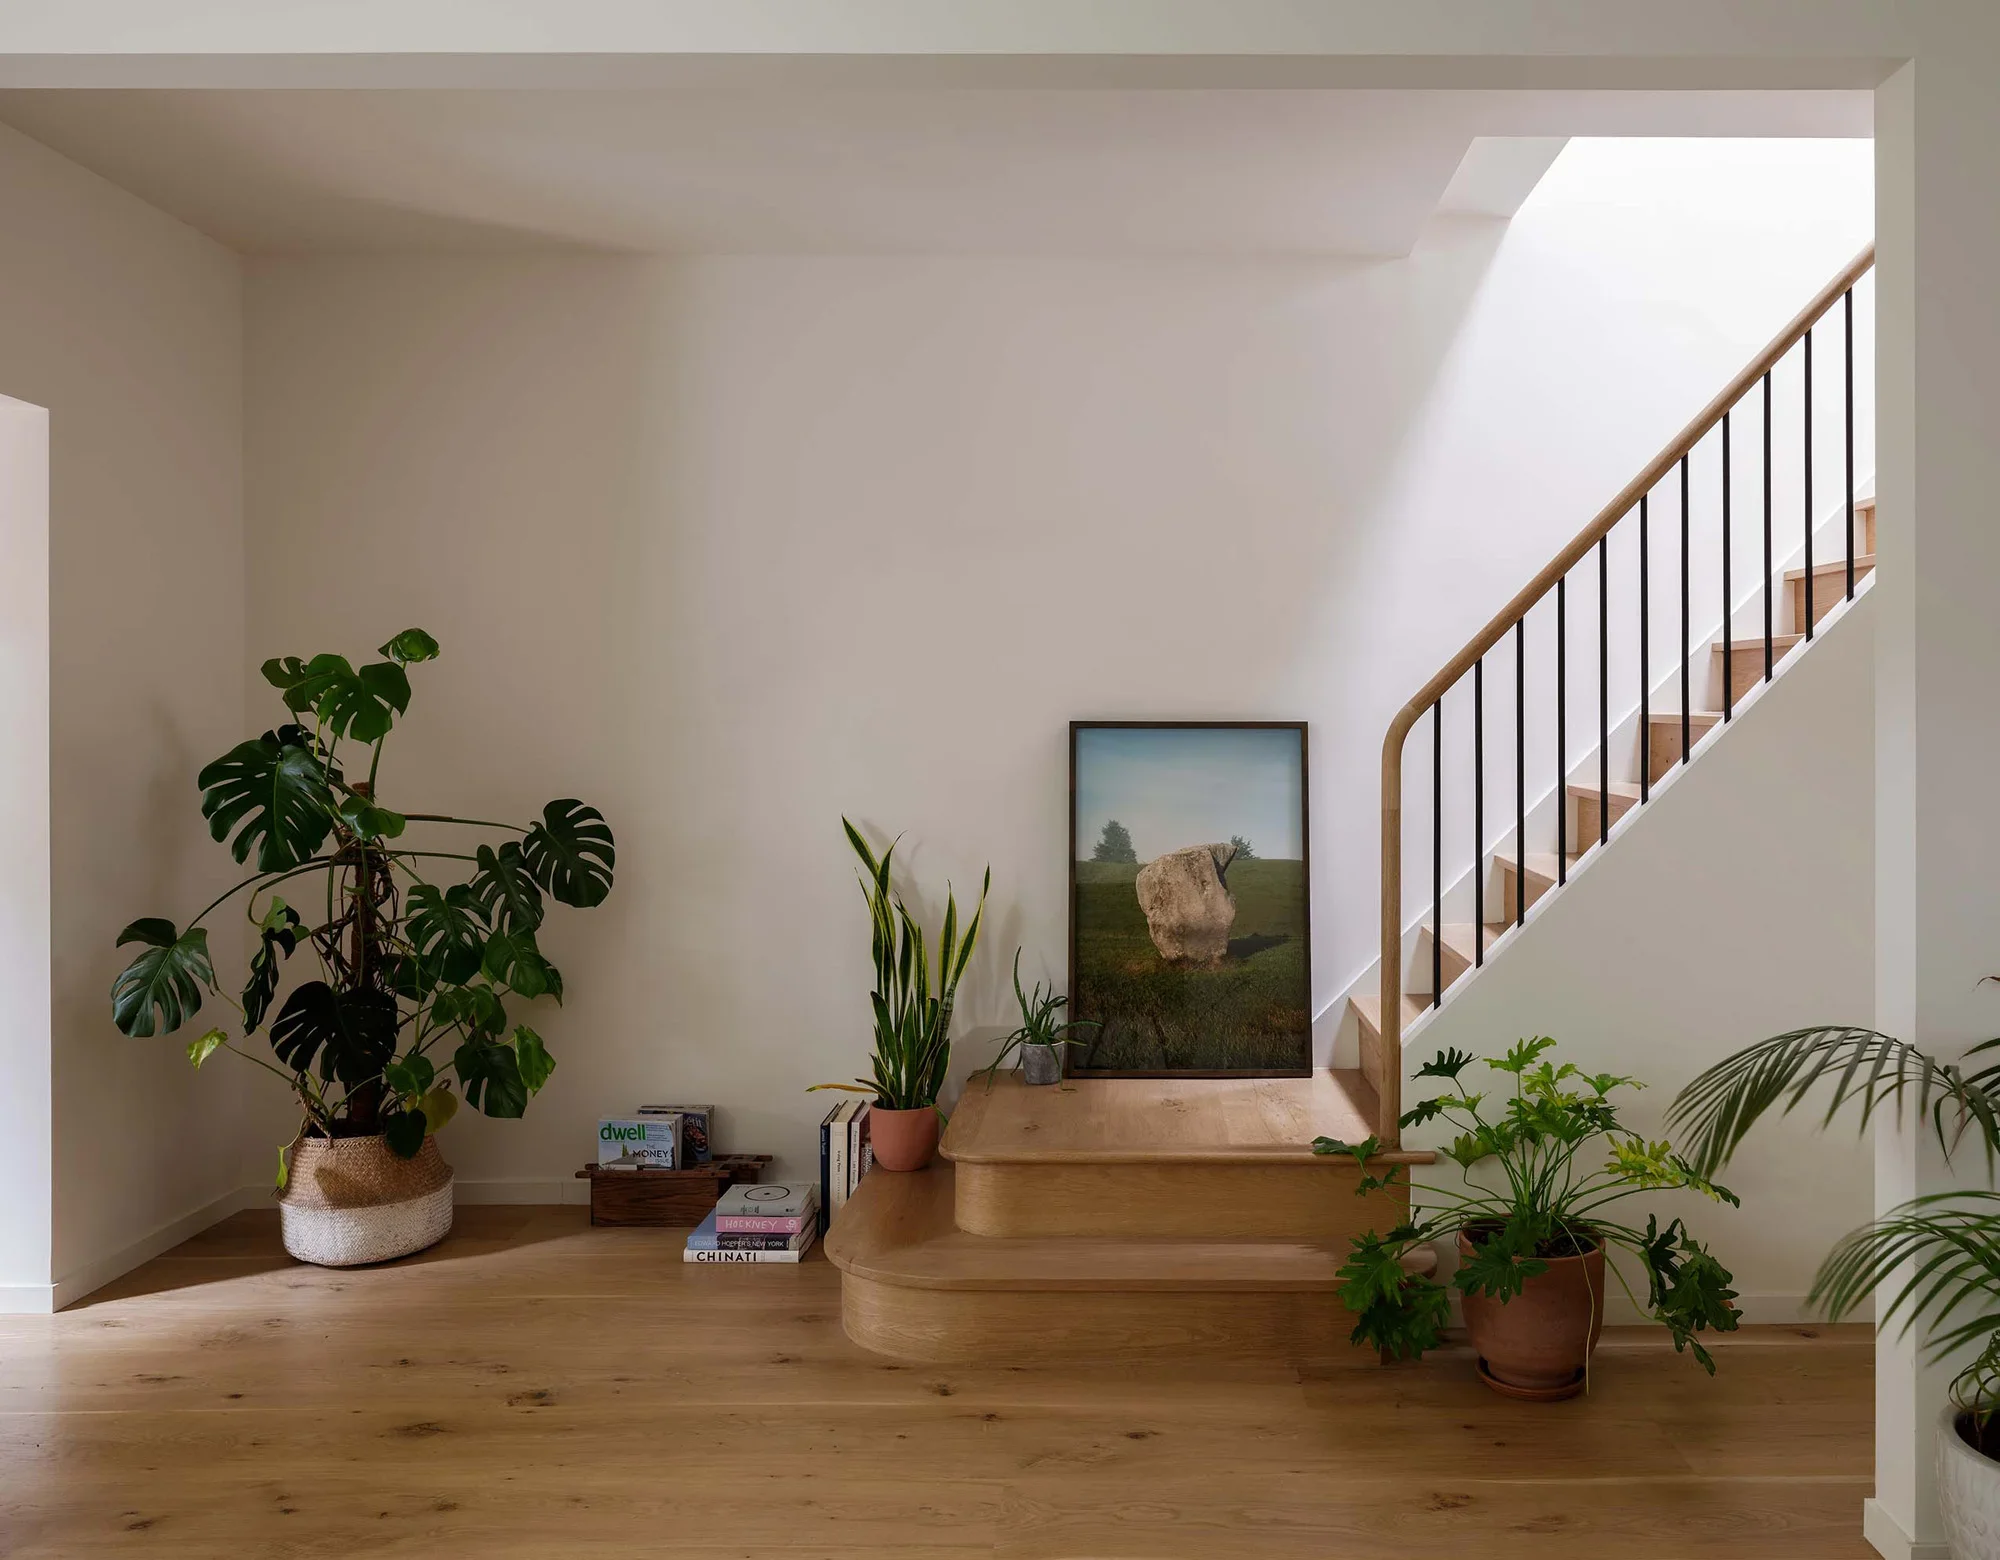
Interior view of a staircase landing decorated with various green houseplants, books, and artwork, with sunlight streaming in through an upper window.
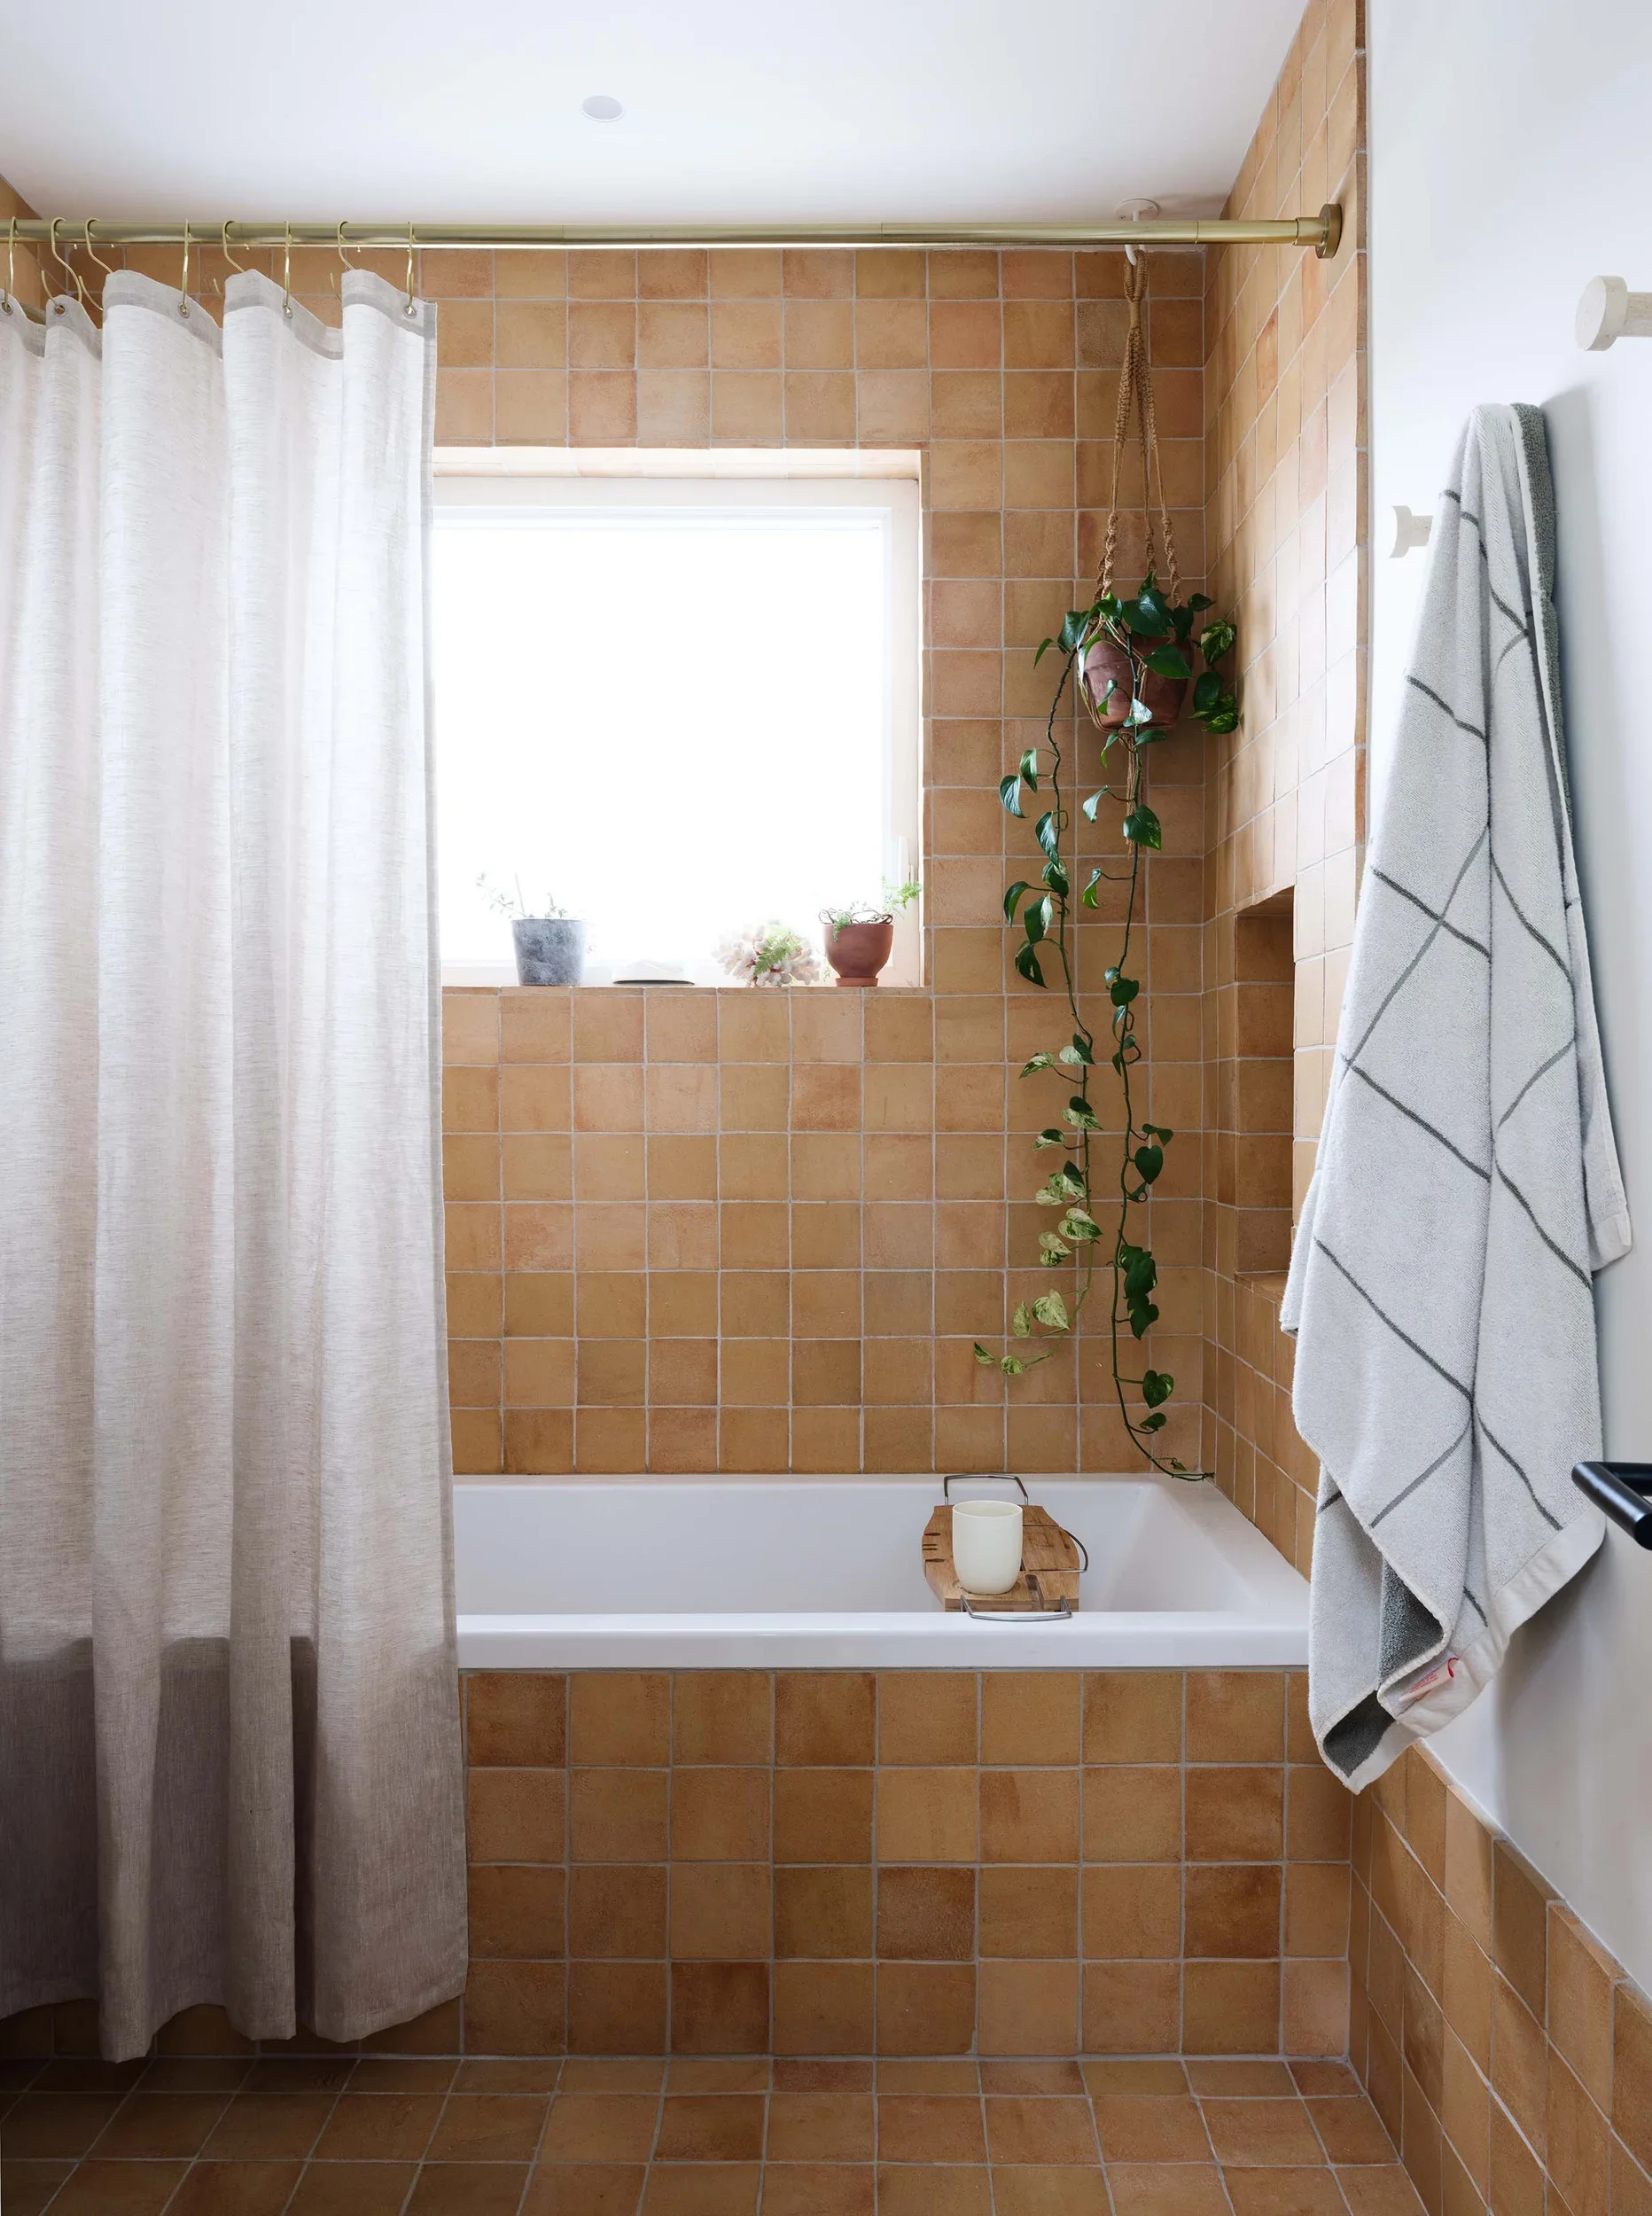
A bathroom with orange tile walls and floor. There is a bathtub with a wooden tray holding a white candle, a hanging potted plant with green leaves, a small window with potted plants on the sill, a white shower curtain on a gold rod, and a gray and white striped towel hanging on a hook.
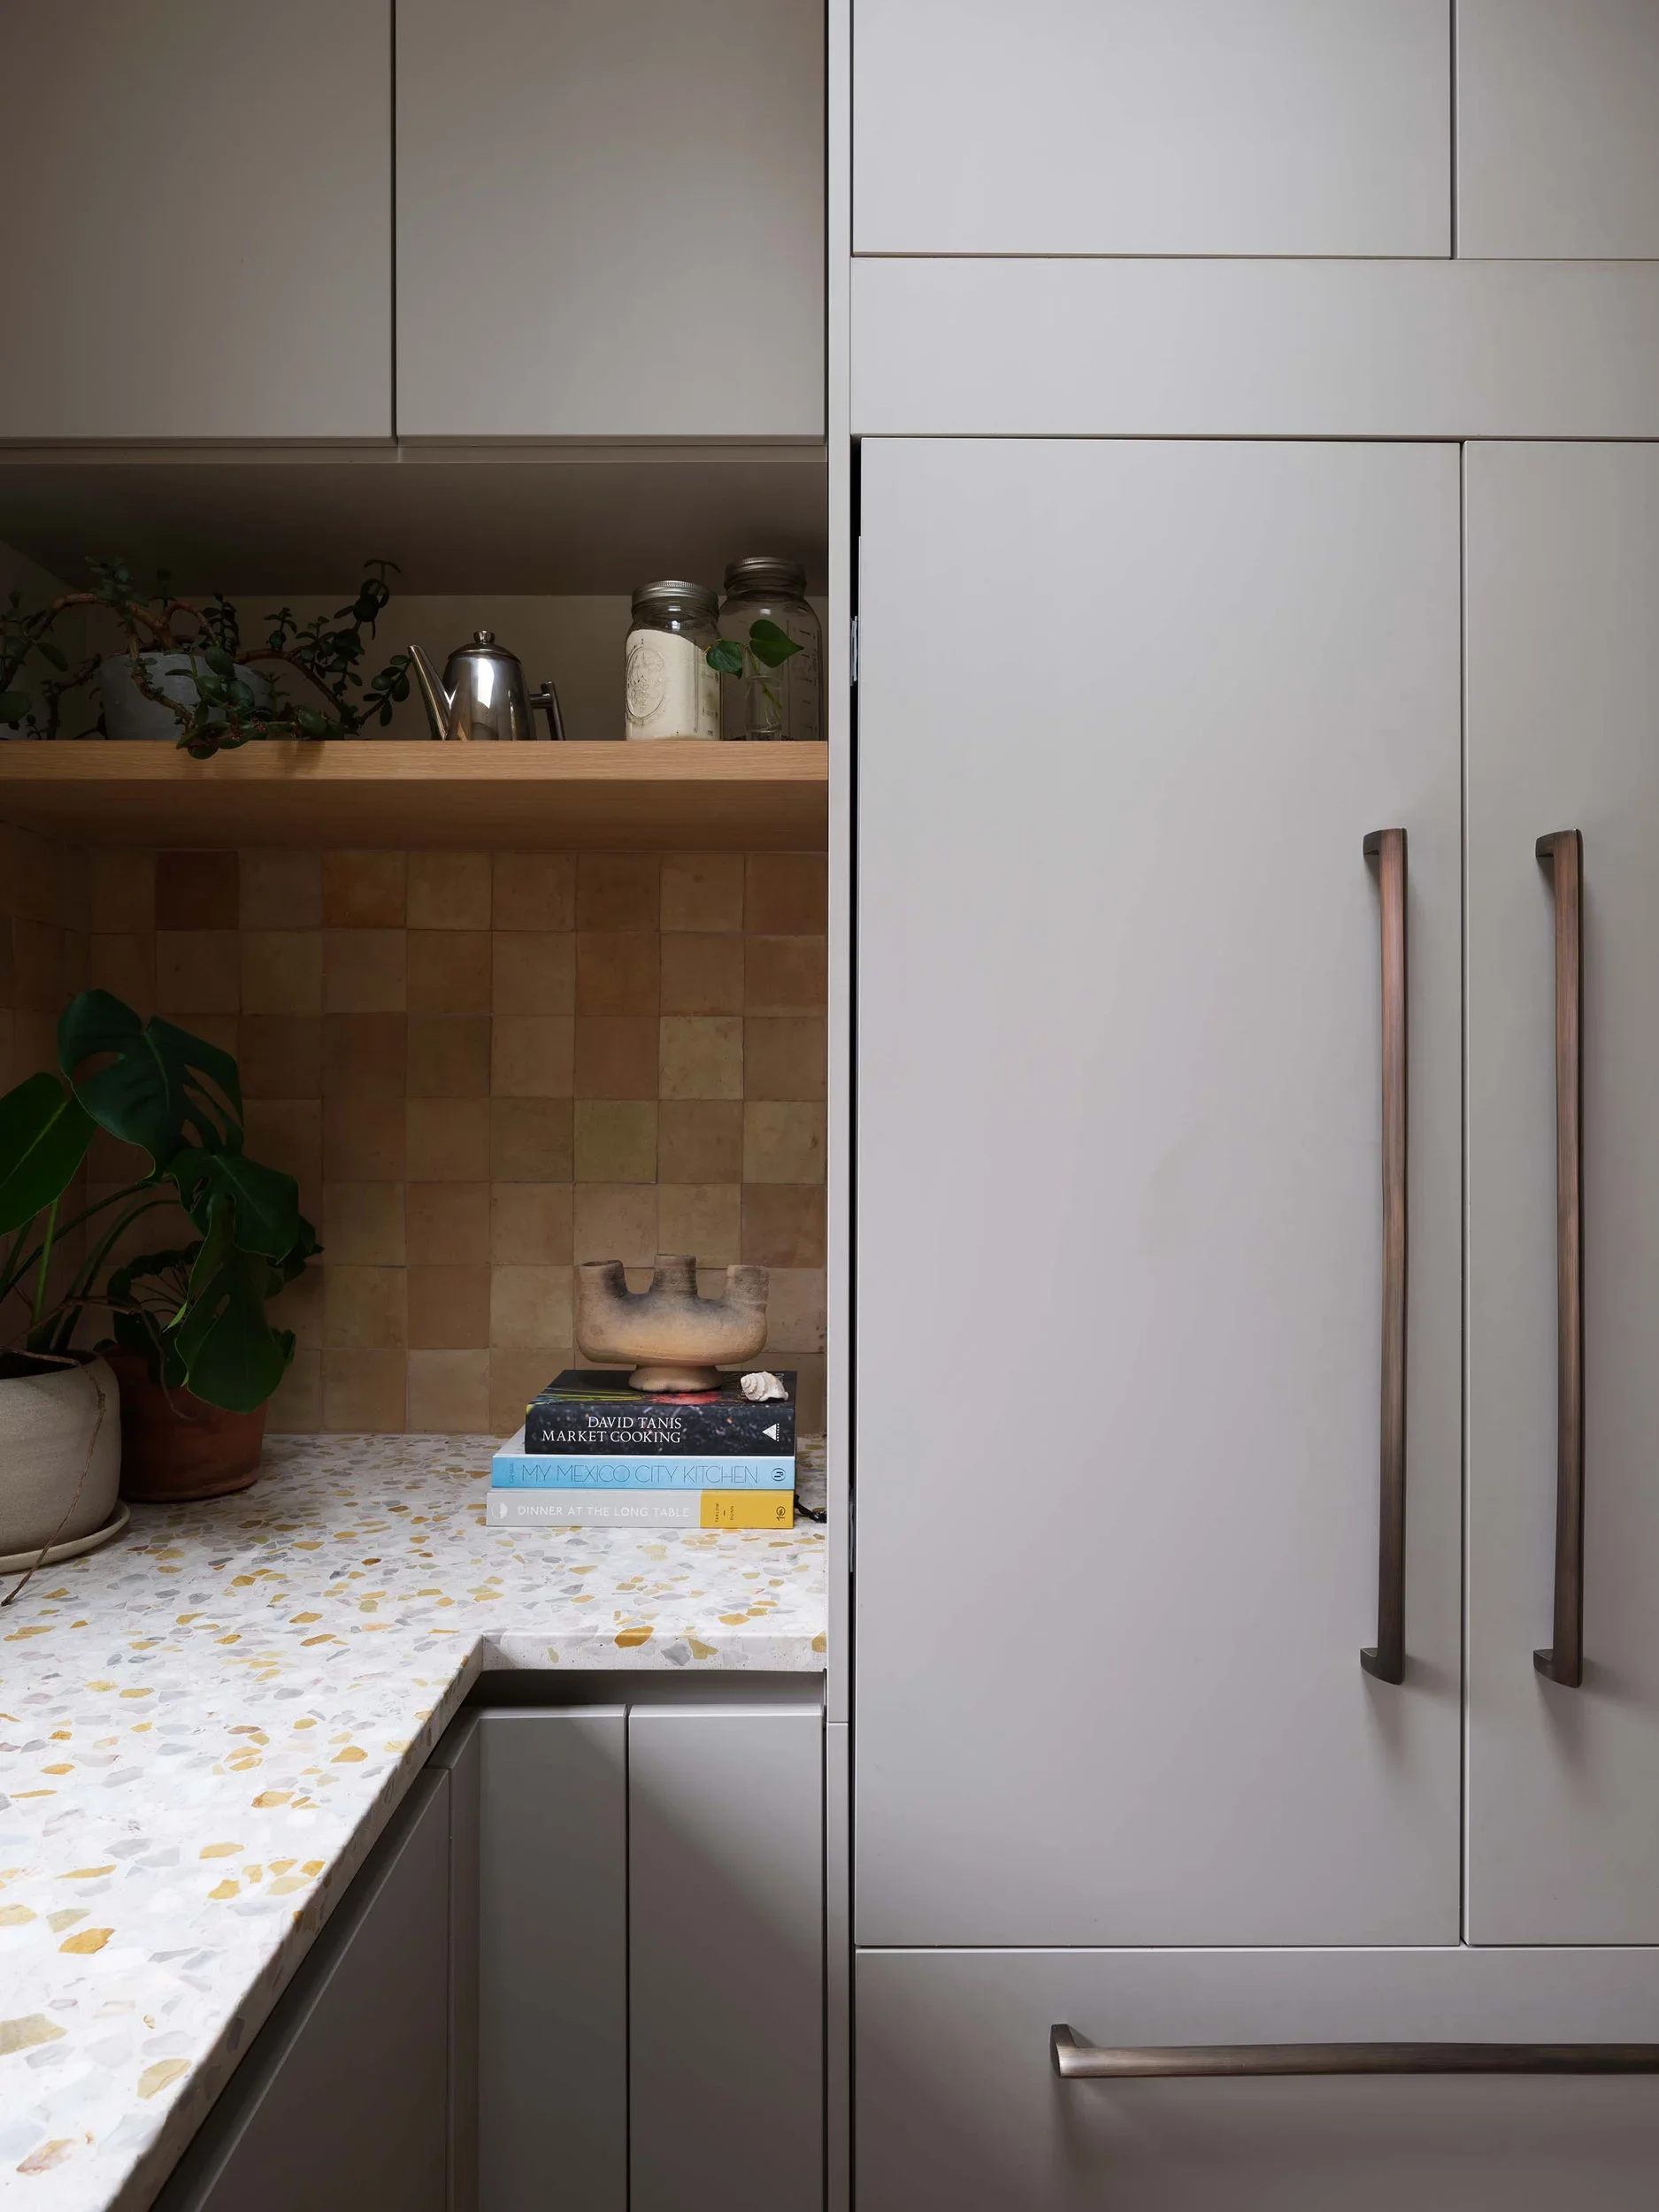
Kitchen with gray cabinets, a terrazzo countertop, and a backsplash with beige and brown tiles. There are potted plants, glass jars, and a book on the counter. The visible book titles are "Market Cooking," "My Mexico City Kitchen," and "Dinner at the Long Table." The right side shows a closed gray cabinet with long, curved wooden handles.
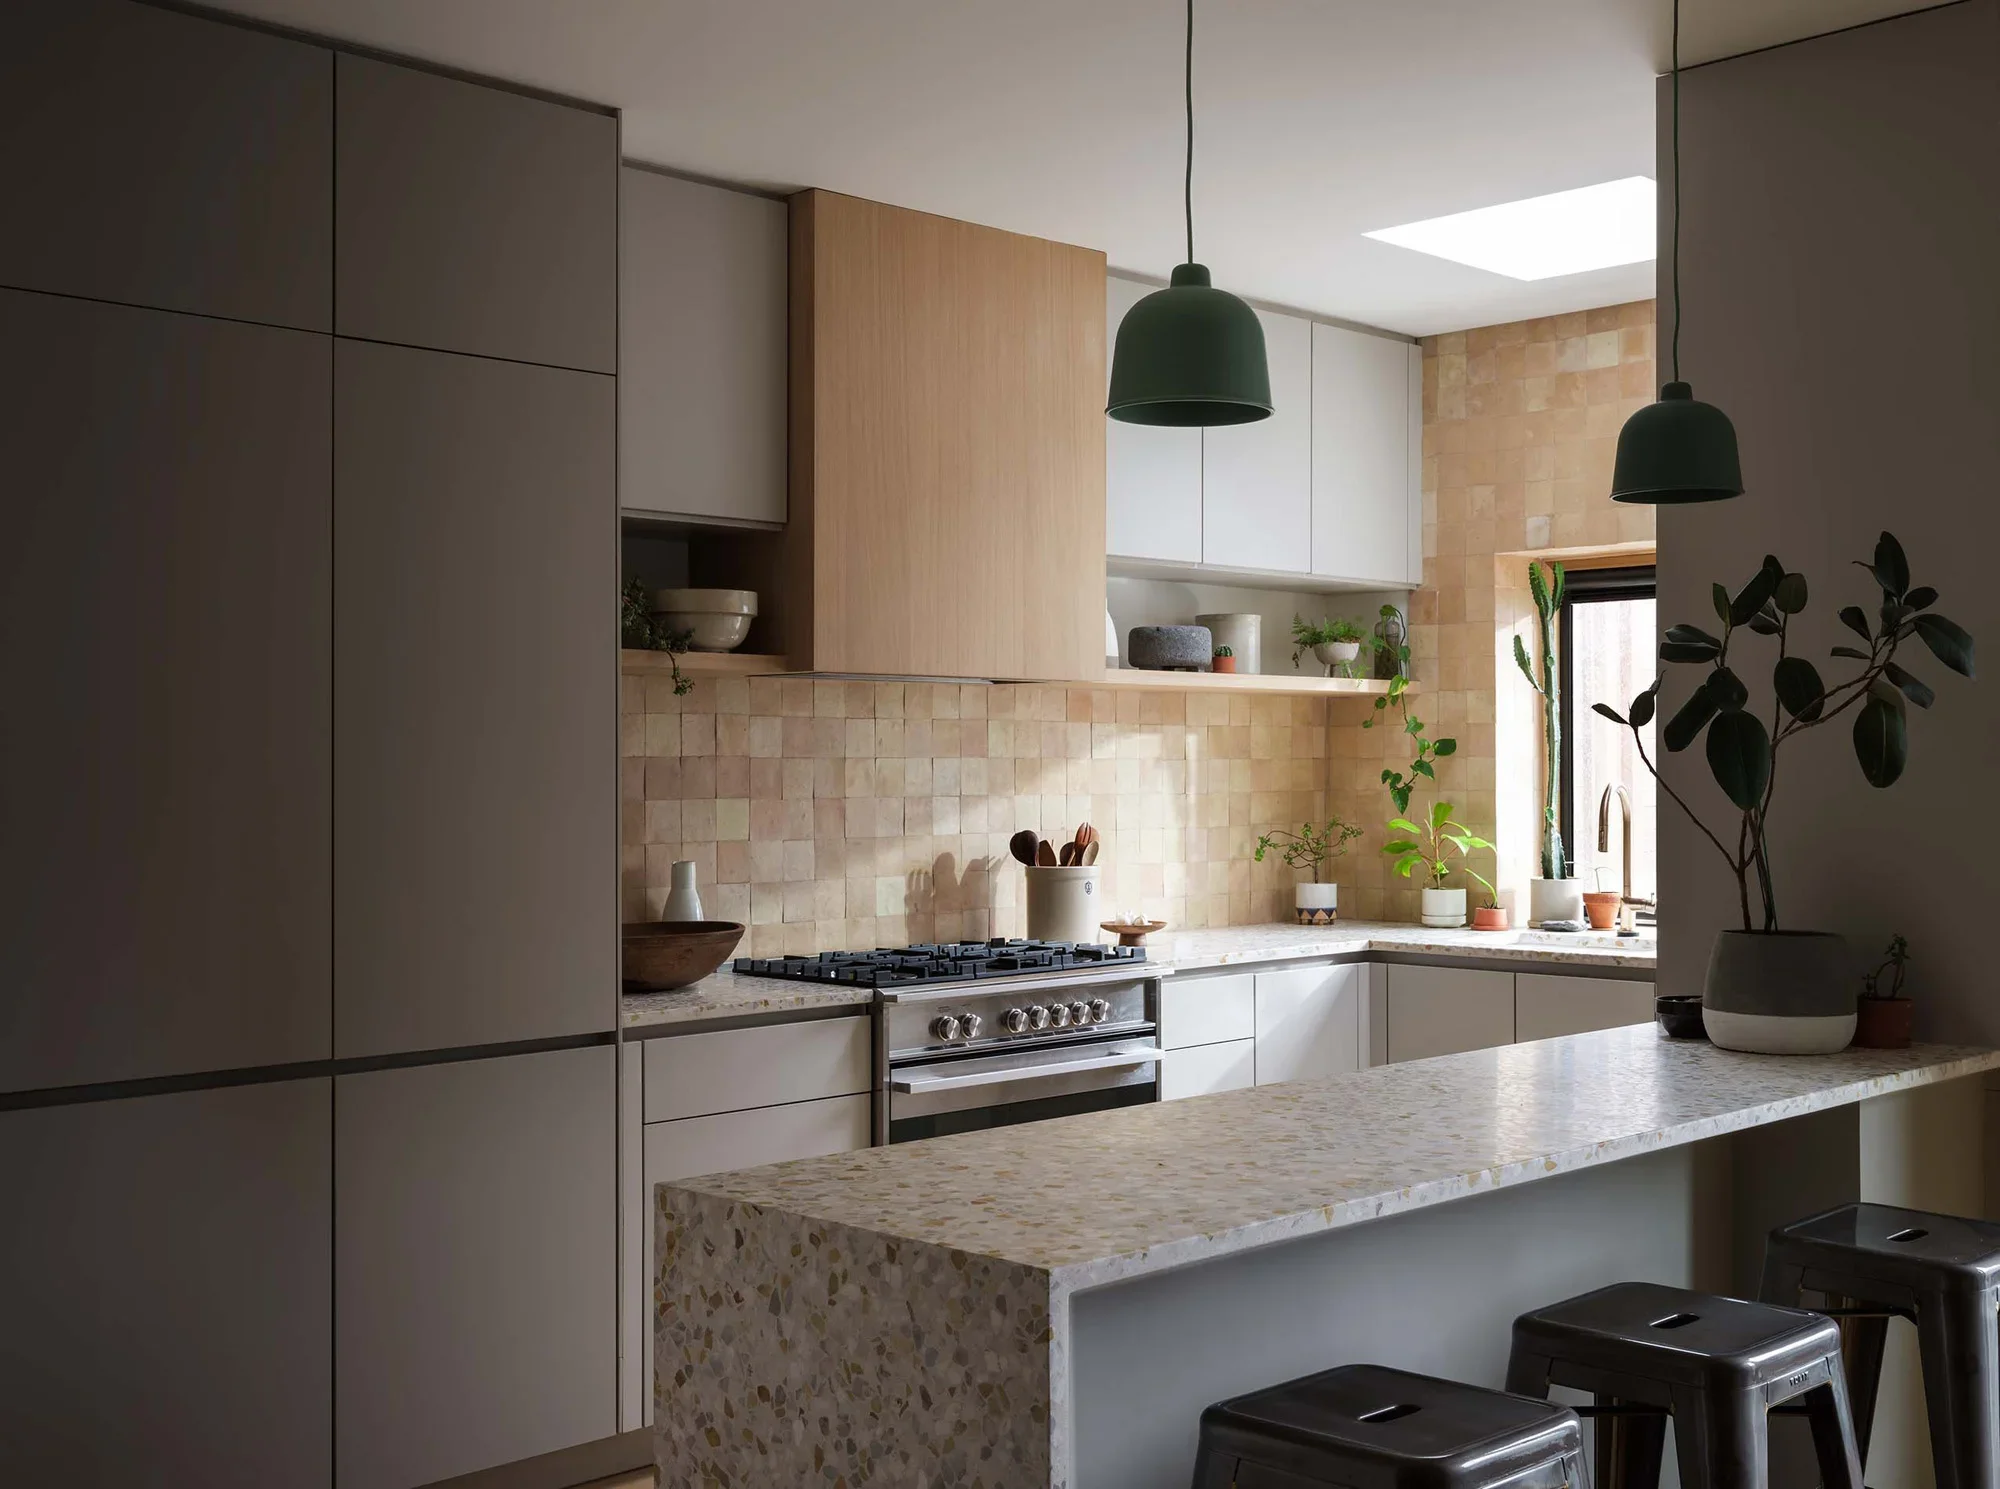
Modern kitchen with white and wooden cabinets, a speckled marble countertop island, and various potted plants on the window sill. Two black stools are at the island, and two green pendant lights hang from the ceiling.
Scope of work

Architectural Design & Documentation
Finish & Fixture Specification
Custom Millwork Design

Notable Credits

Photography: Jonathan Pilkington
General Contractor: Oliwa Construction
Millwork: Form Kitchens & First Third

Next Project →