Bellport Renovation

A selective renovation of a 1970s Long Island weekend home transforms underutilized spaces into a family-focused retreat. Converting the attached garage introduced a new entry, family room, powder room, and mudroom. The crowded kitchen was gutted and expanded, while a wall of back-to-back built-in cabinetry separates the dining and living spaces—packing function and organization into an efficient footprint. Strategic new windows and skylights complement warm finishes to celebrate the home’s mid-century charm.
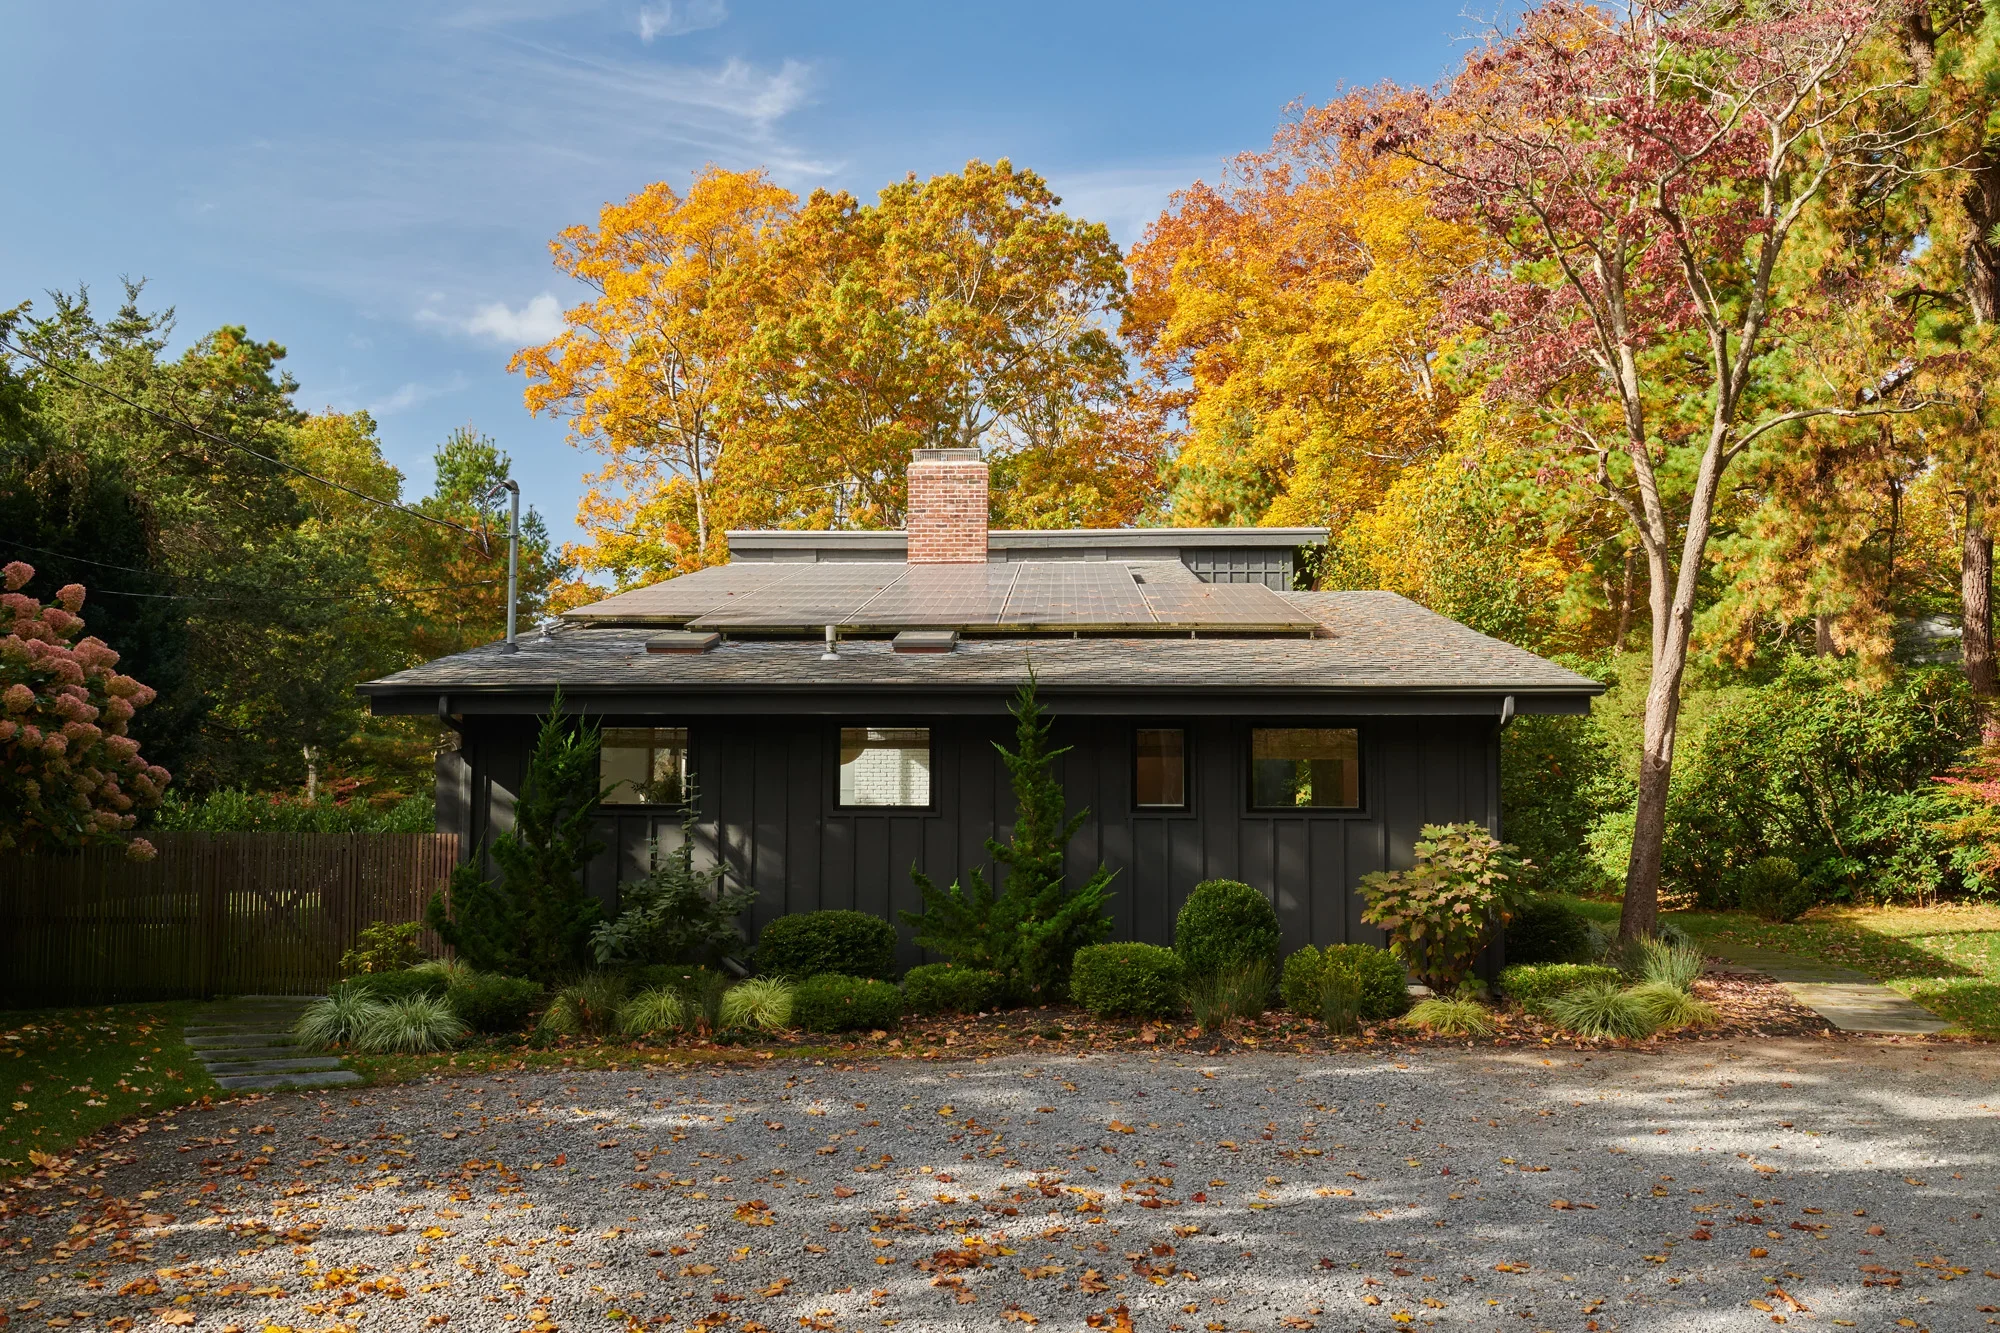
A house with a dark exterior and a roof fitted with solar panels, surrounded by trees with autumn-colored leaves, a gravel driveway, and a small stone pathway.
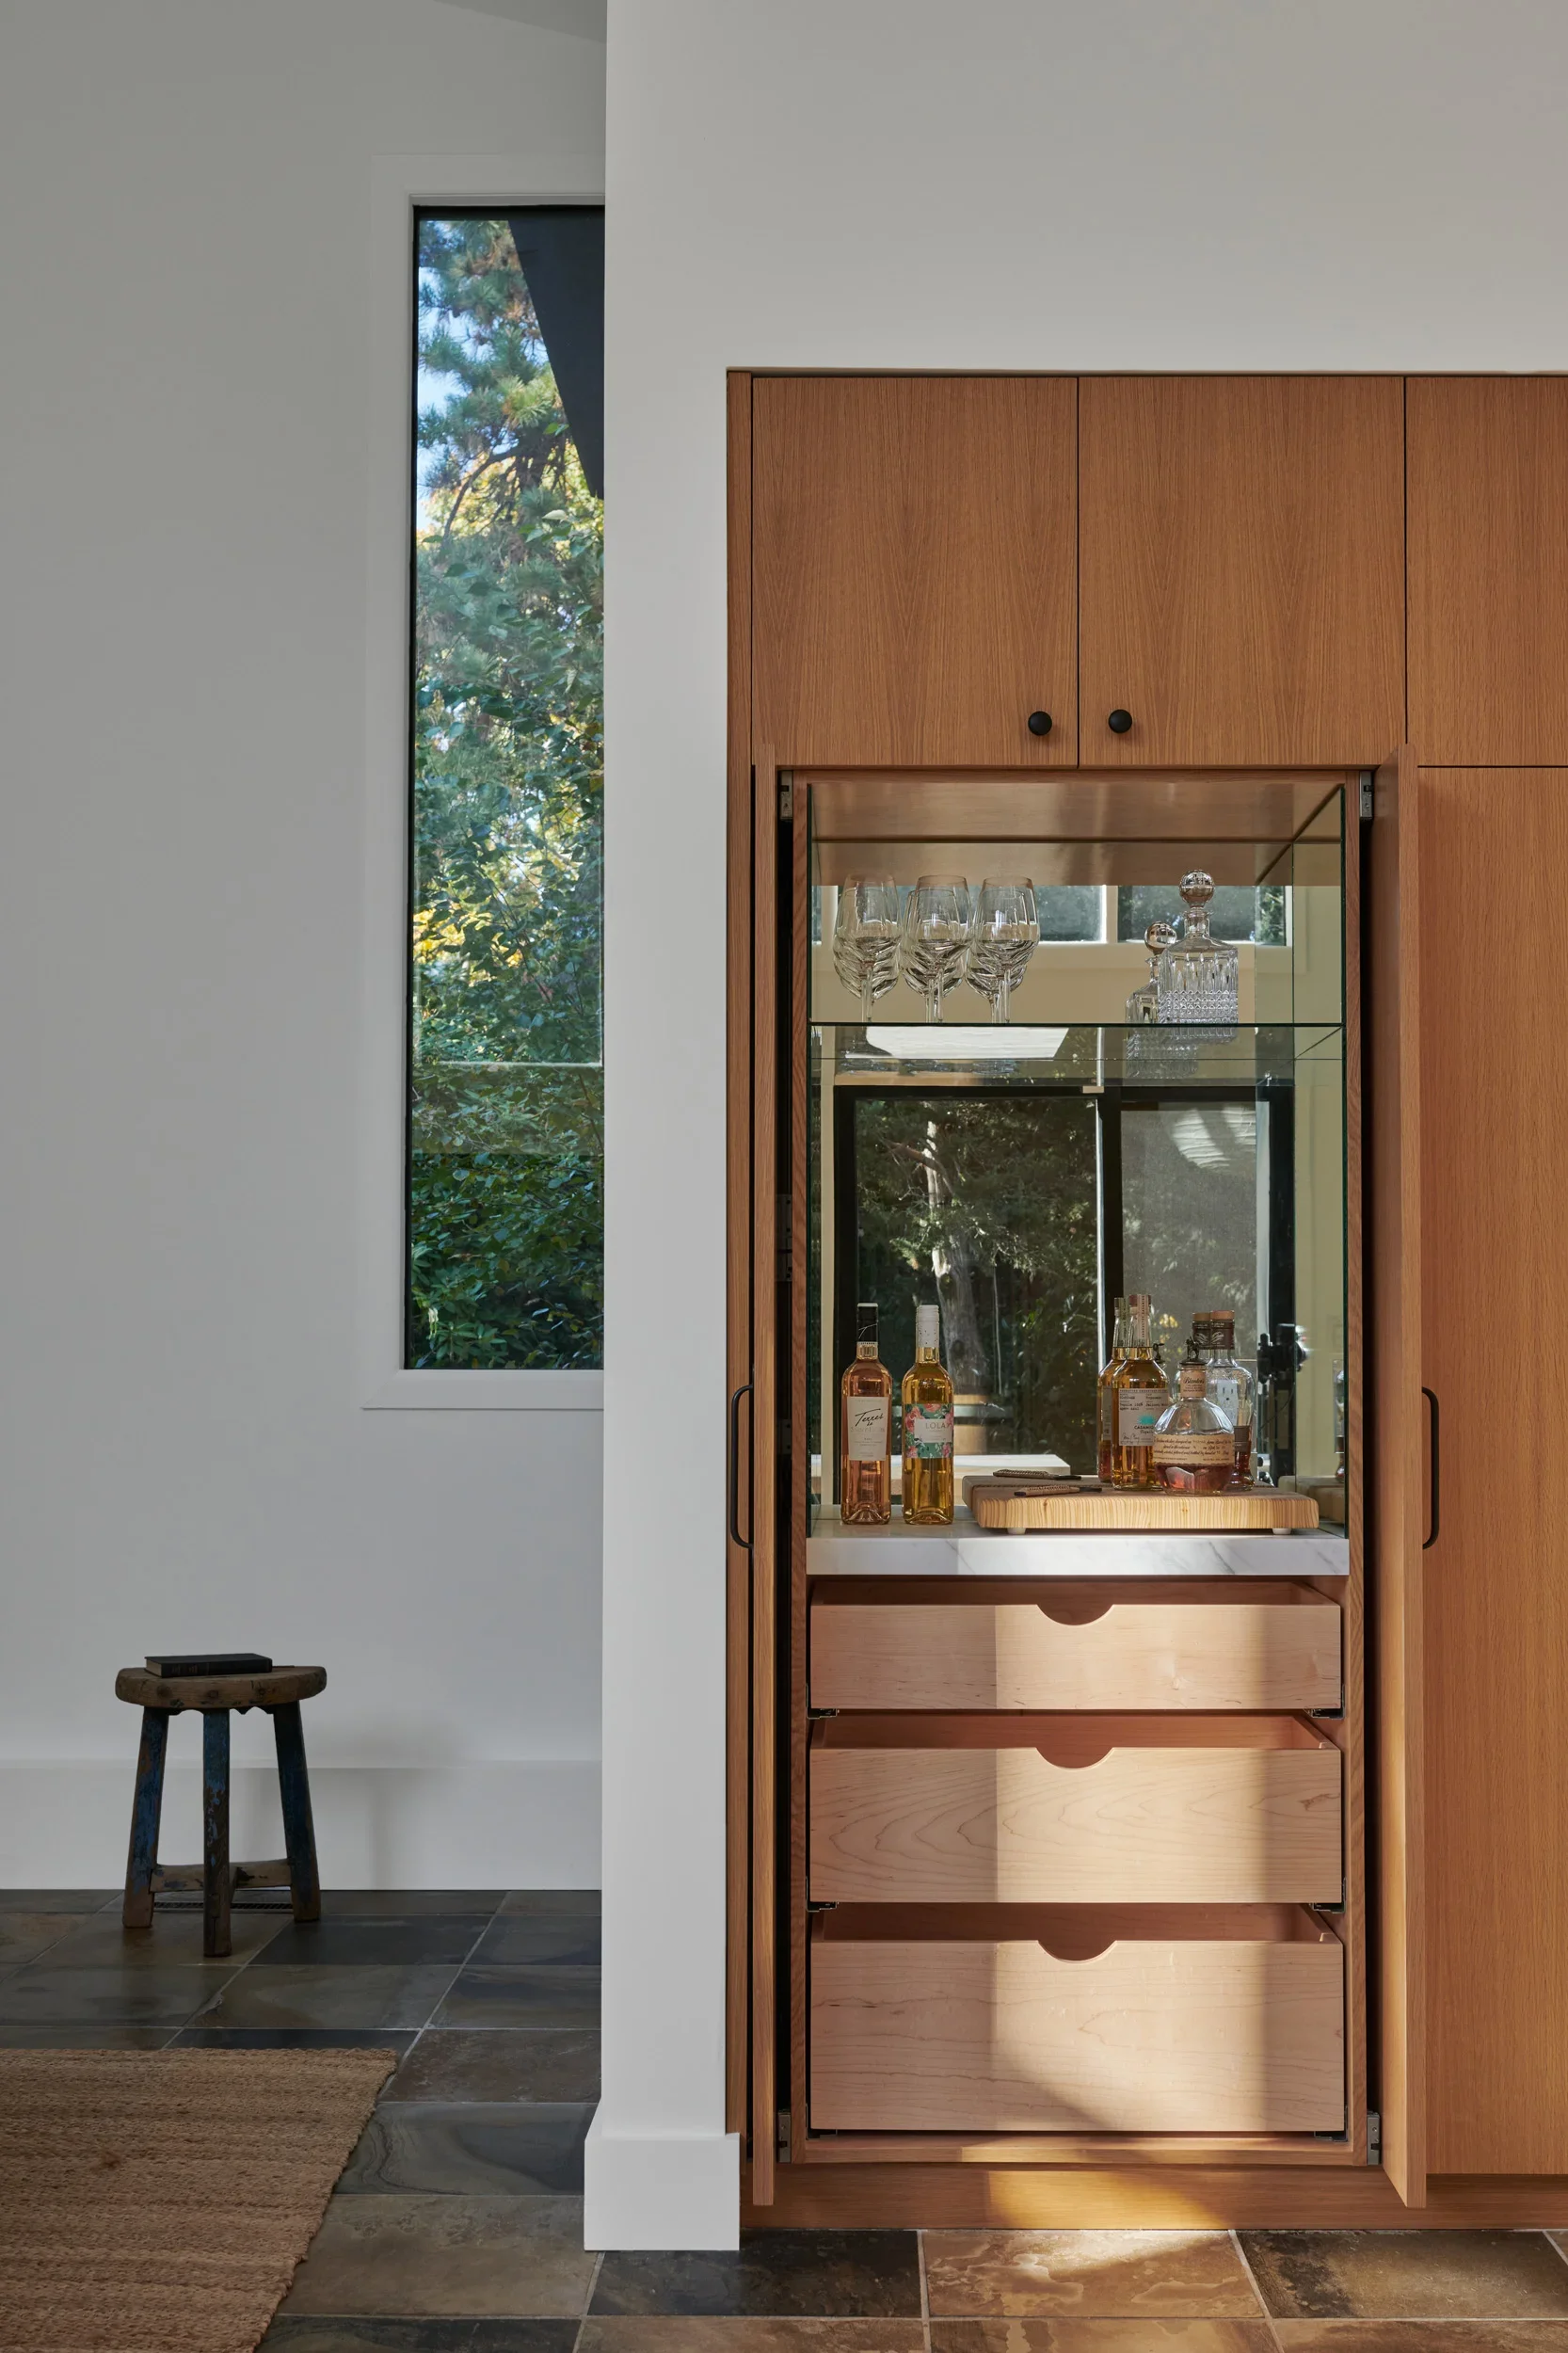
A wooden bar cabinet with glassware and bottles, situated in a modern room with a tall narrow window showing trees outside, and a small wooden stool on a tiled floor next to a white wall.
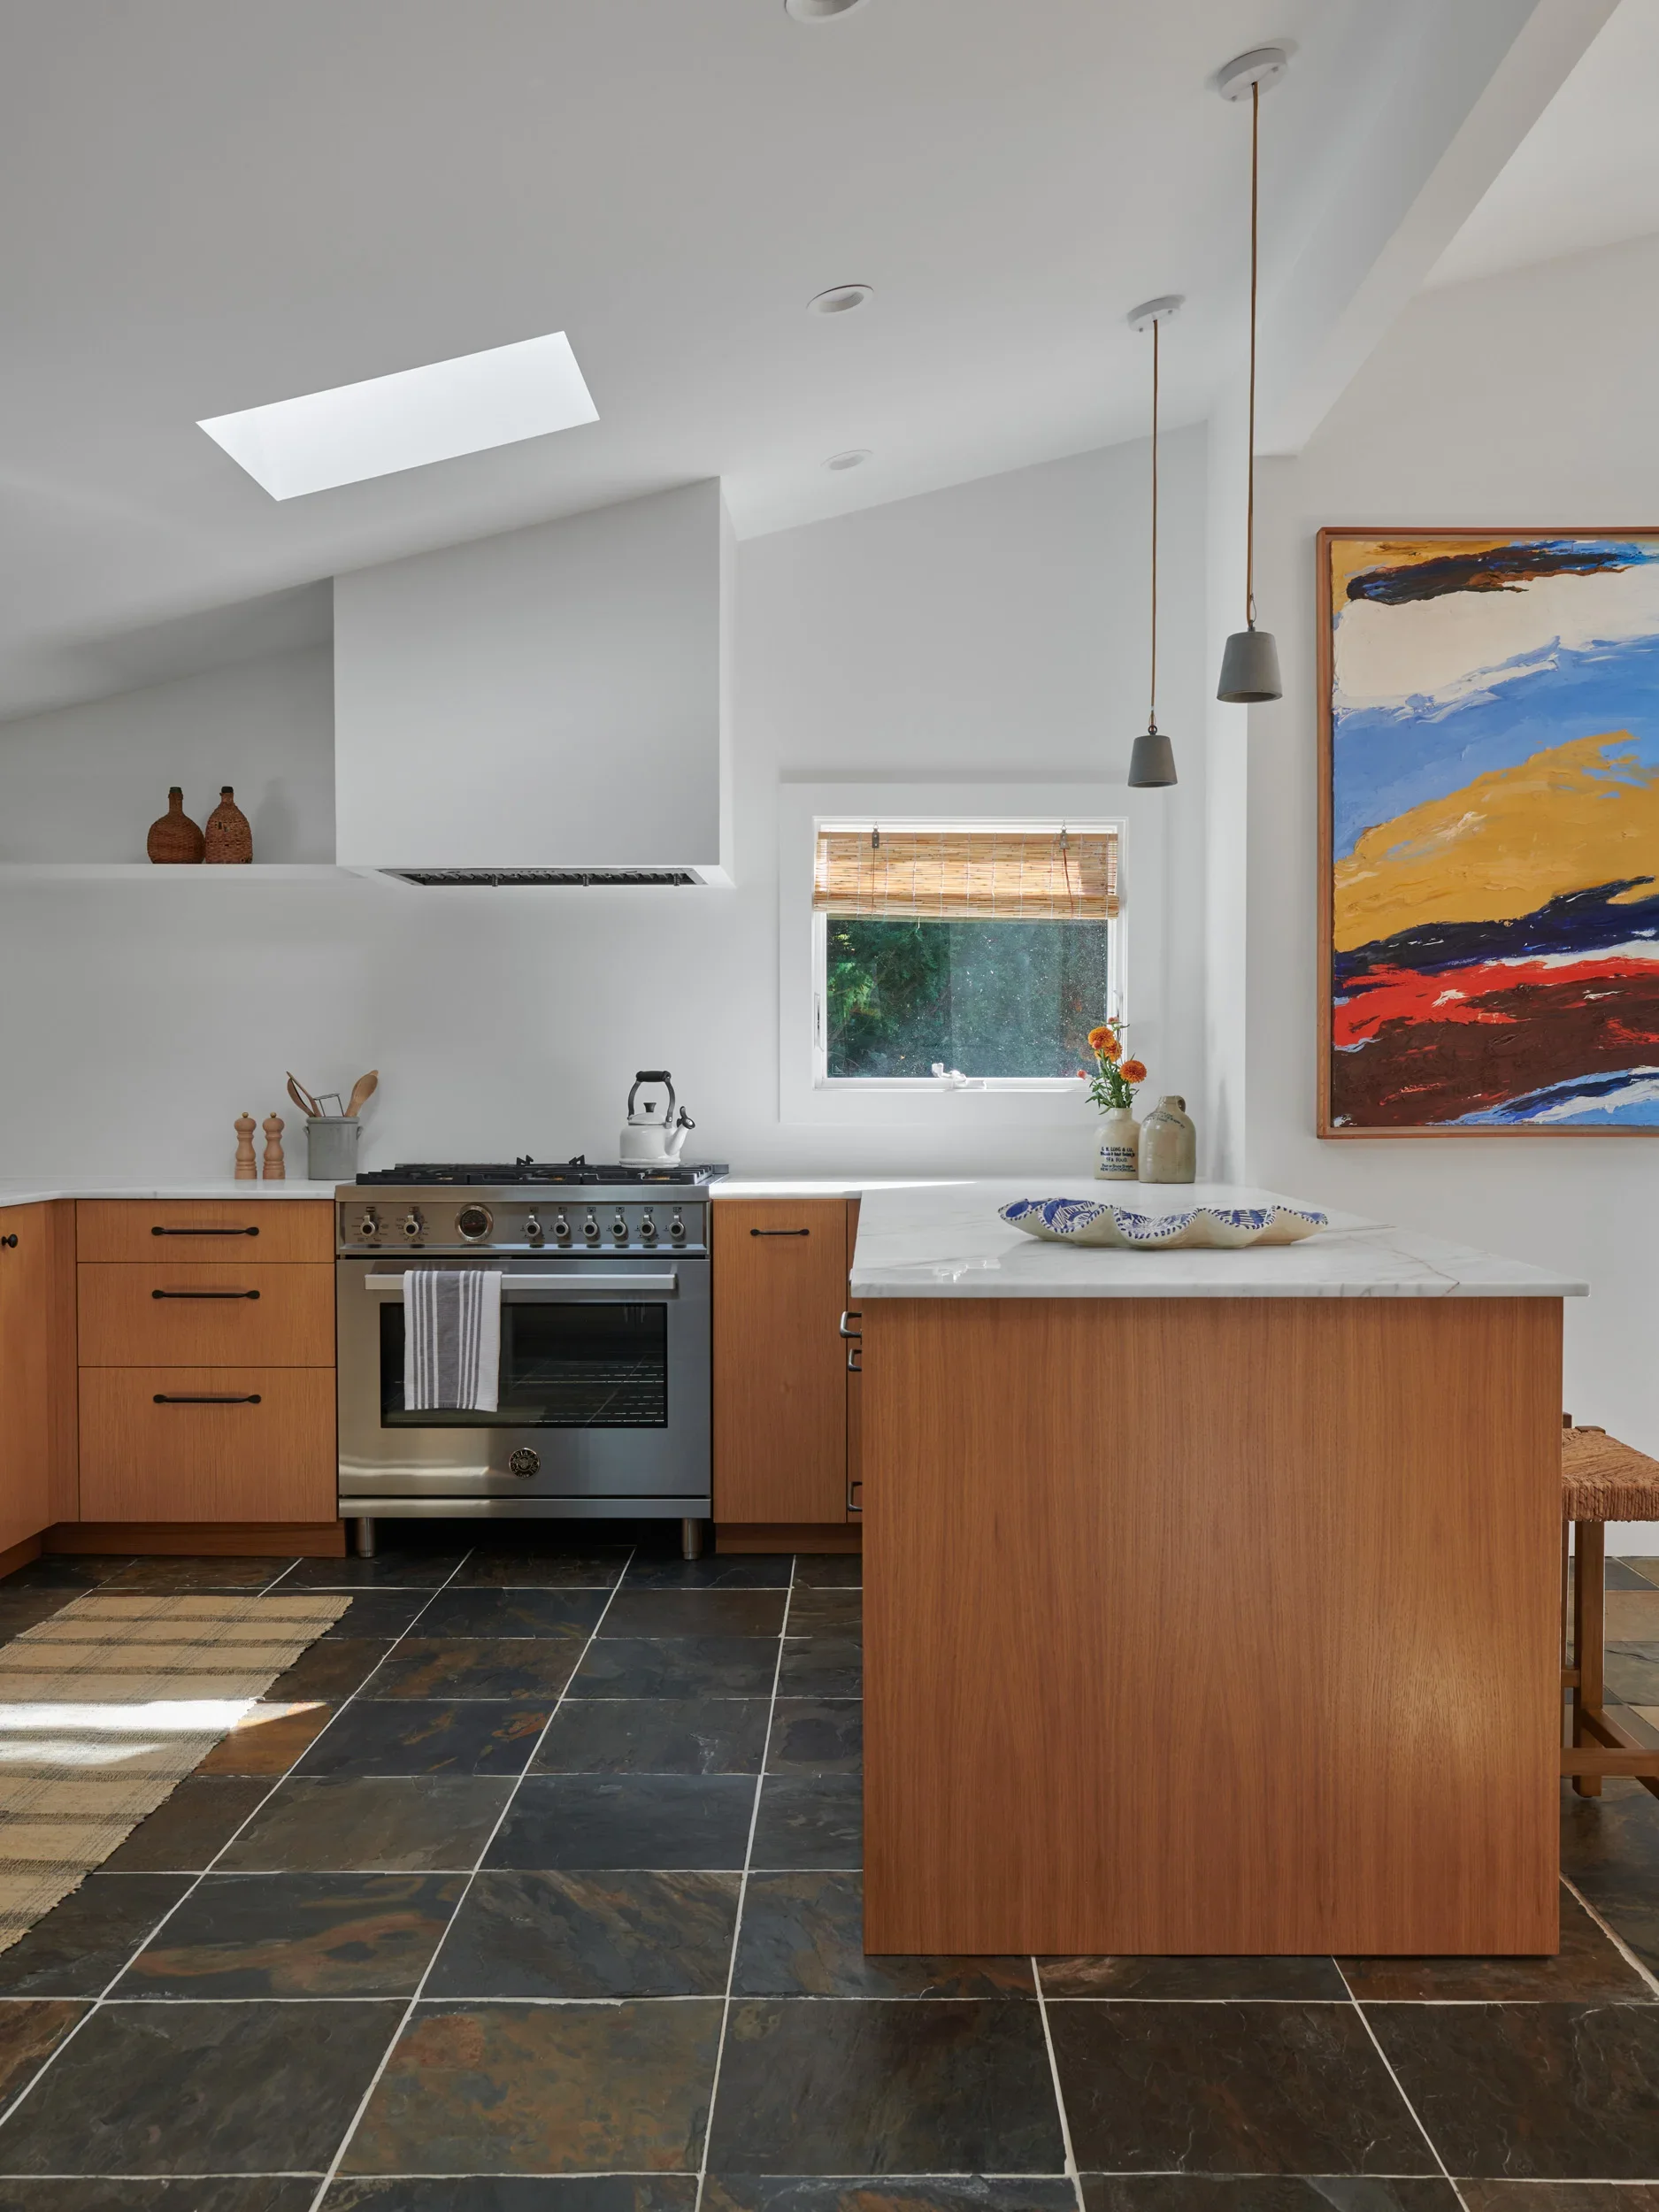
A modern kitchen with wooden cabinets, black slate floor tiles, and a stainless steel oven. There is a white marble kitchen island with decorative vases and a bowl. A small window with bamboo shades is above the sink, and a large colorful abstract painting adorns the wall. Pendant lights hang from the ceiling, and a skylight lets in natural light.
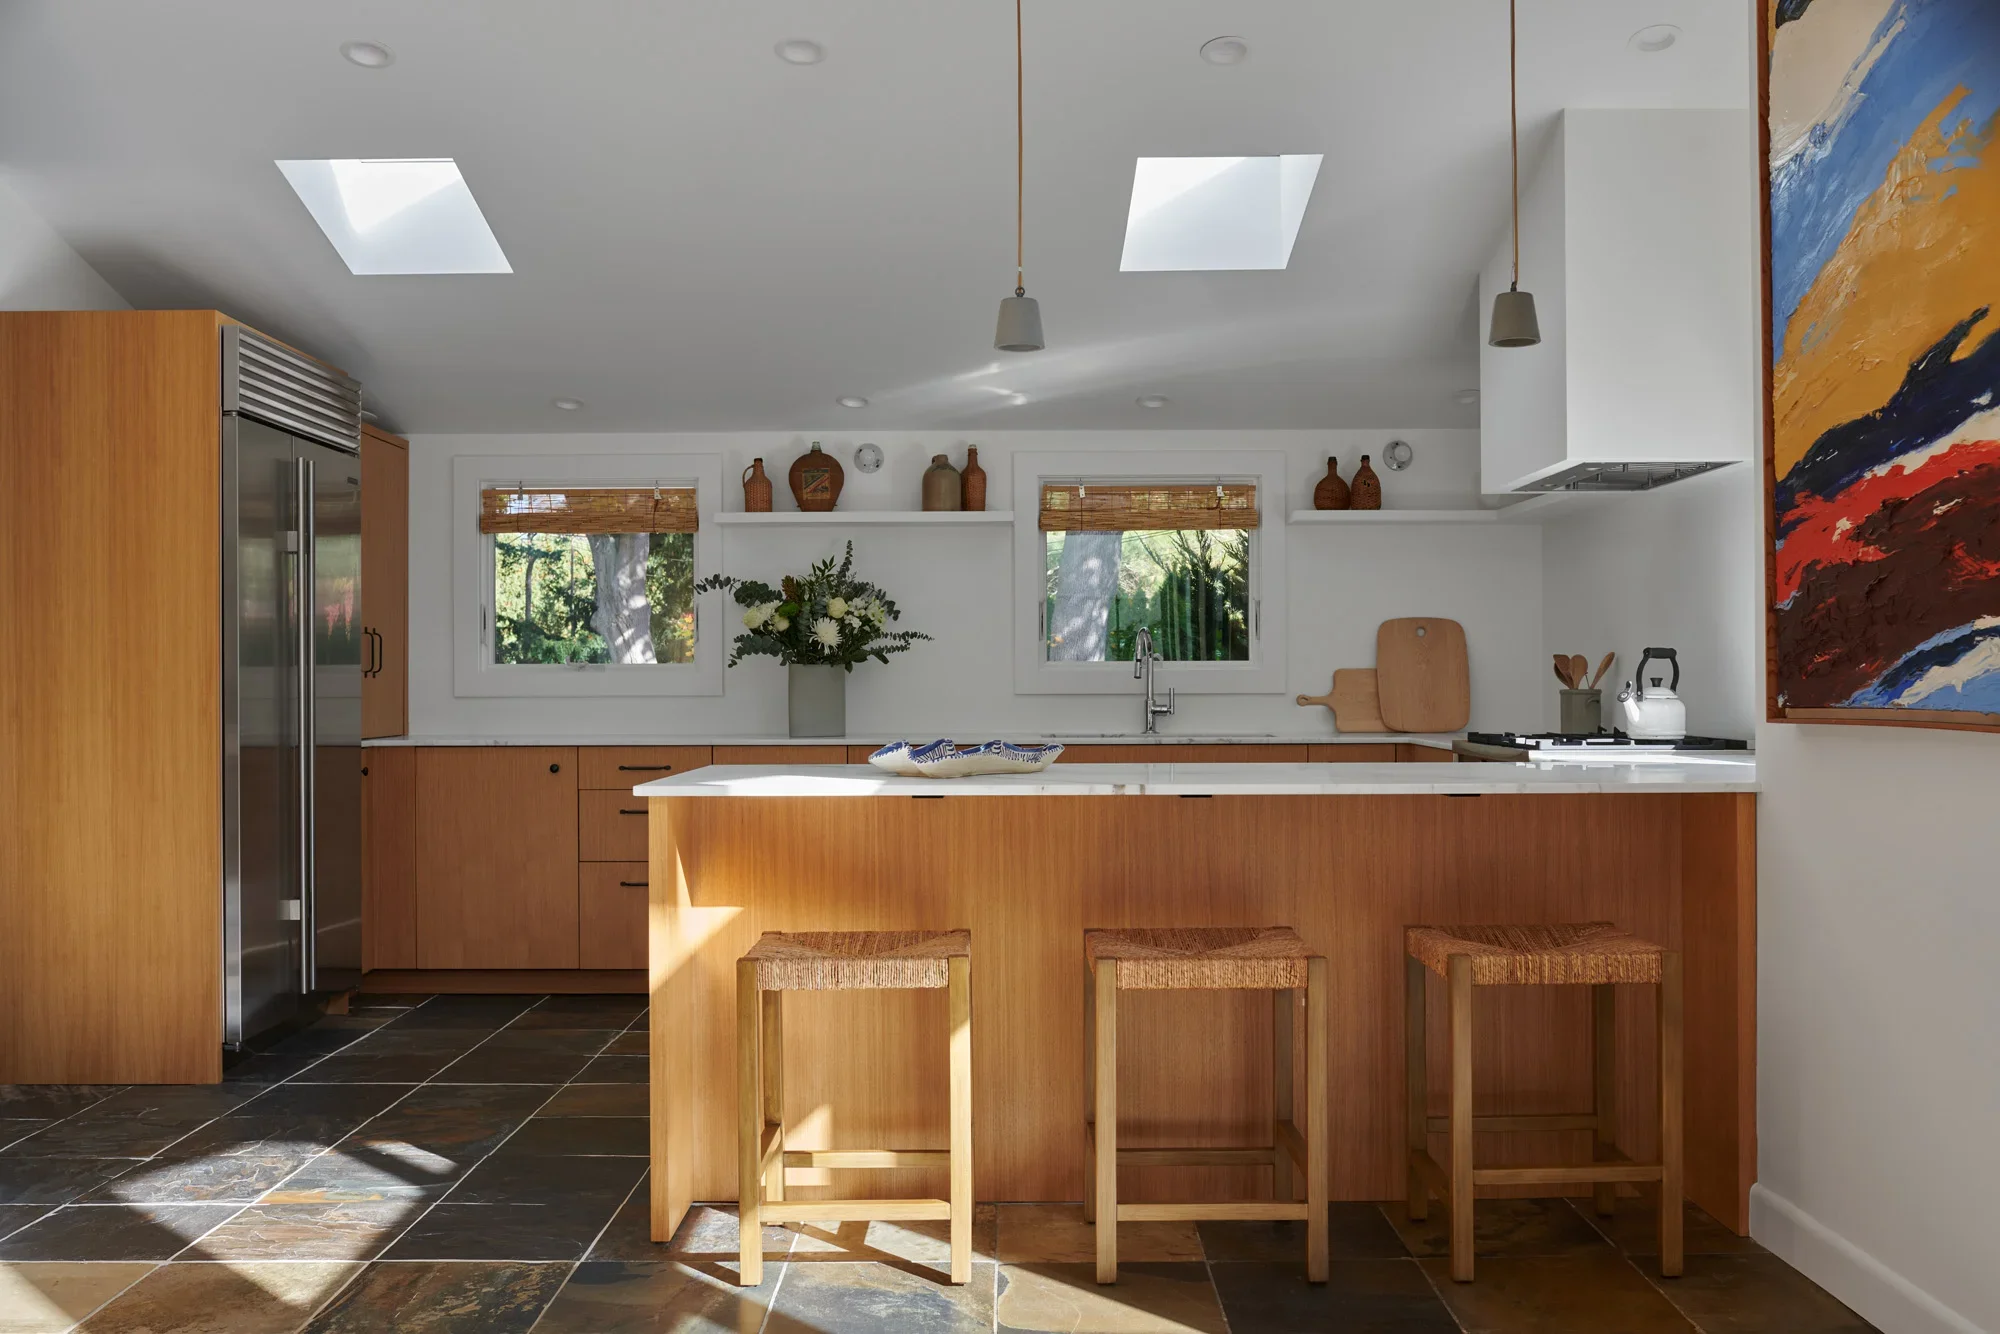
Modern kitchen with wooden cabinets, a white countertop island, and black tiled floor. Two windows with woven blinds, ceiling skylights, and a colorful abstract painting on the wall.
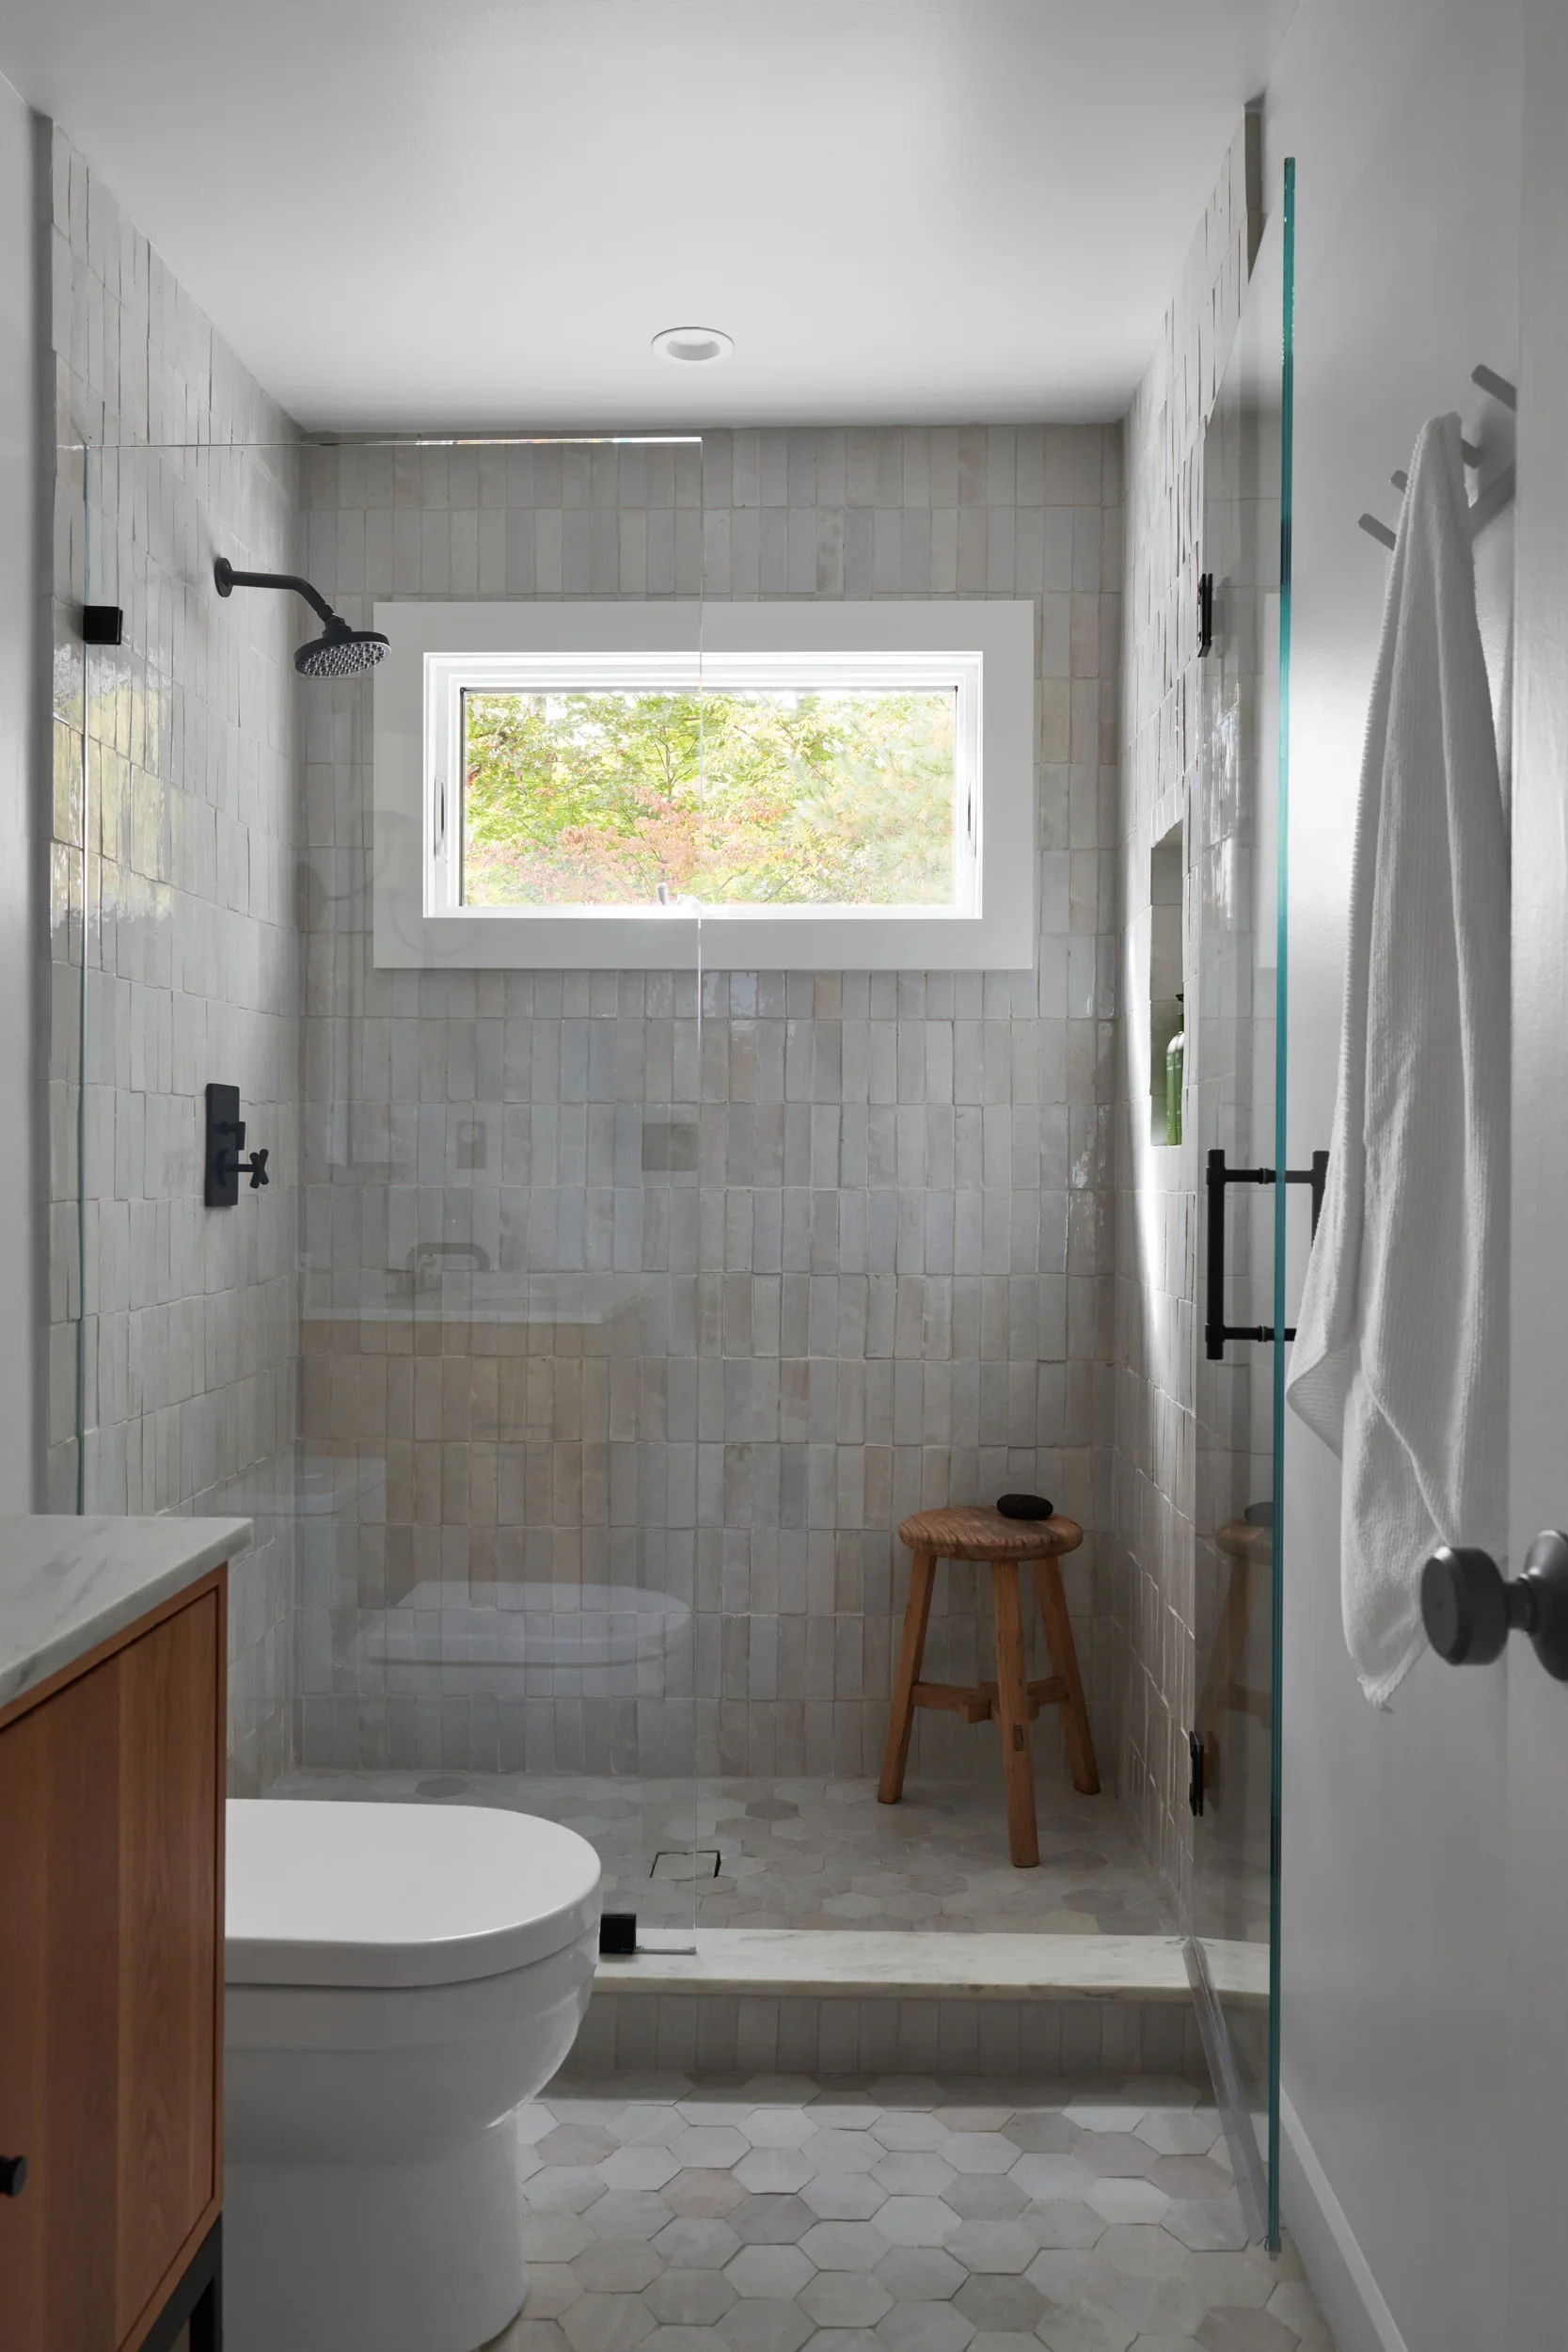
Modern bathroom with a walk-in shower featuring beige tile walls and a glass door. There is a window above the shower, allowing natural light, with a view of trees outside. The bathroom has a white toilet, a wooden stool, and a towel hanging on a rack.
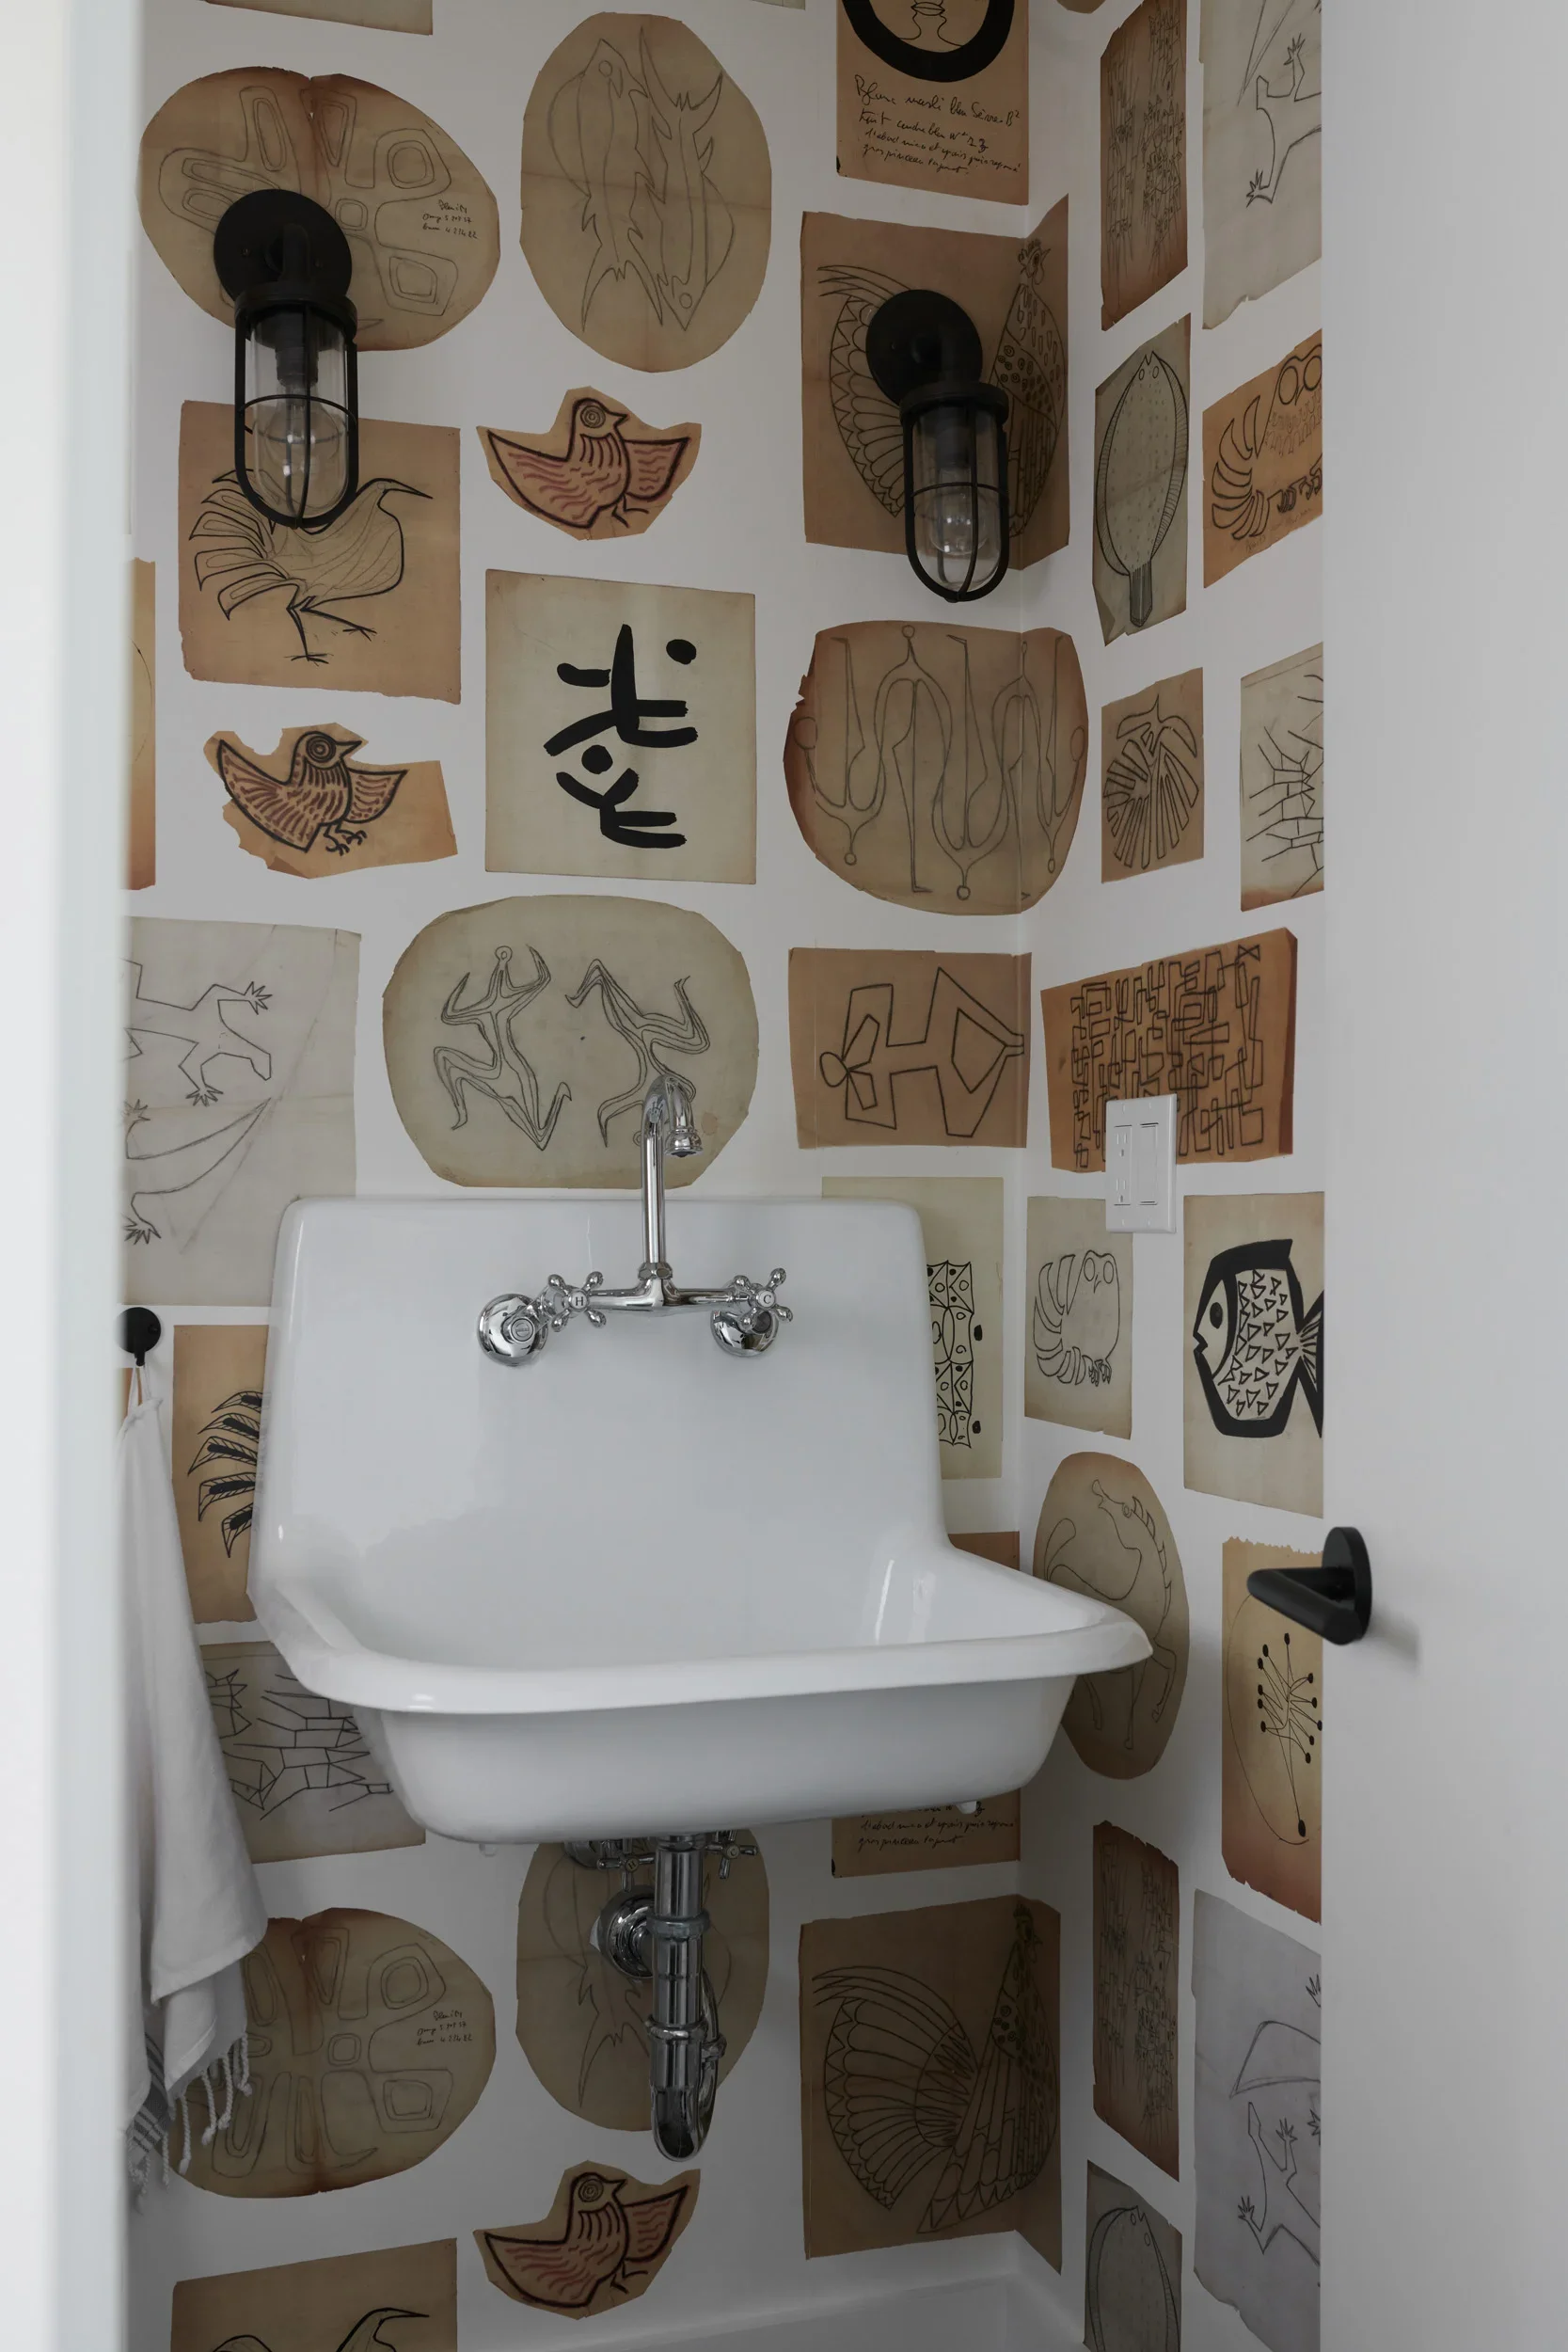
A white bathtub with a chrome faucet, installed in a corner with walls decorated with various abstract and animal sketches on brown paper. Two black cage-like wall lights are mounted above the bathtub, illuminating the art on the walls.
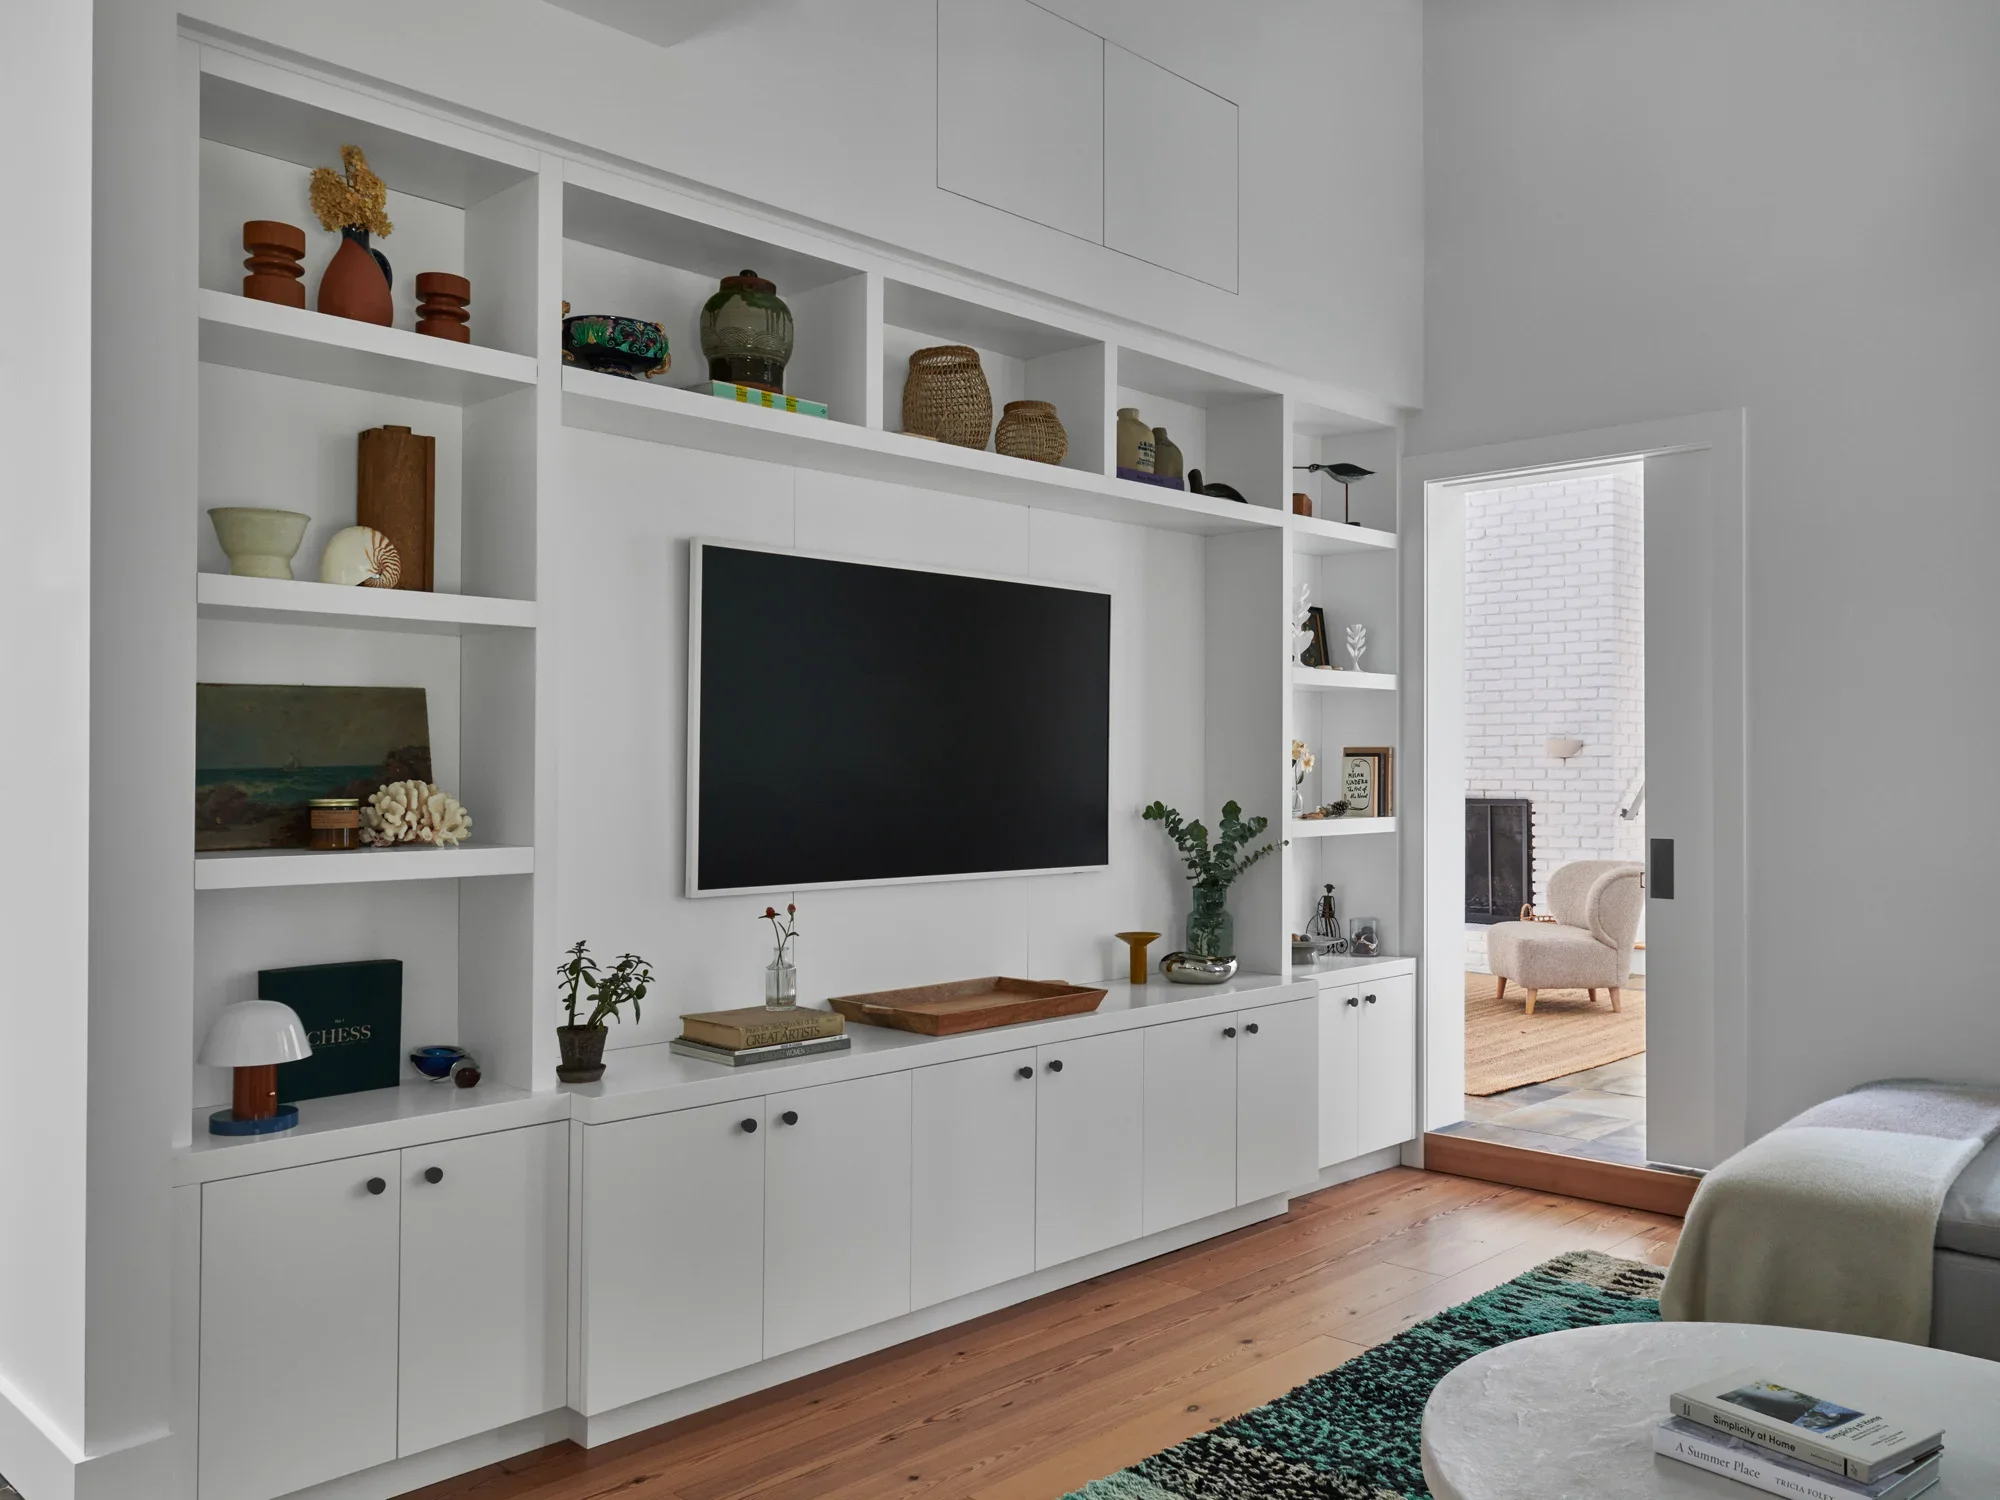
Living room with a white built-in shelf holding vases, books, and artwork. A flat-screen TV is mounted on the shelf. There is a doorway to another room with white brick walls, a beige armchair, and a natural fiber rug.
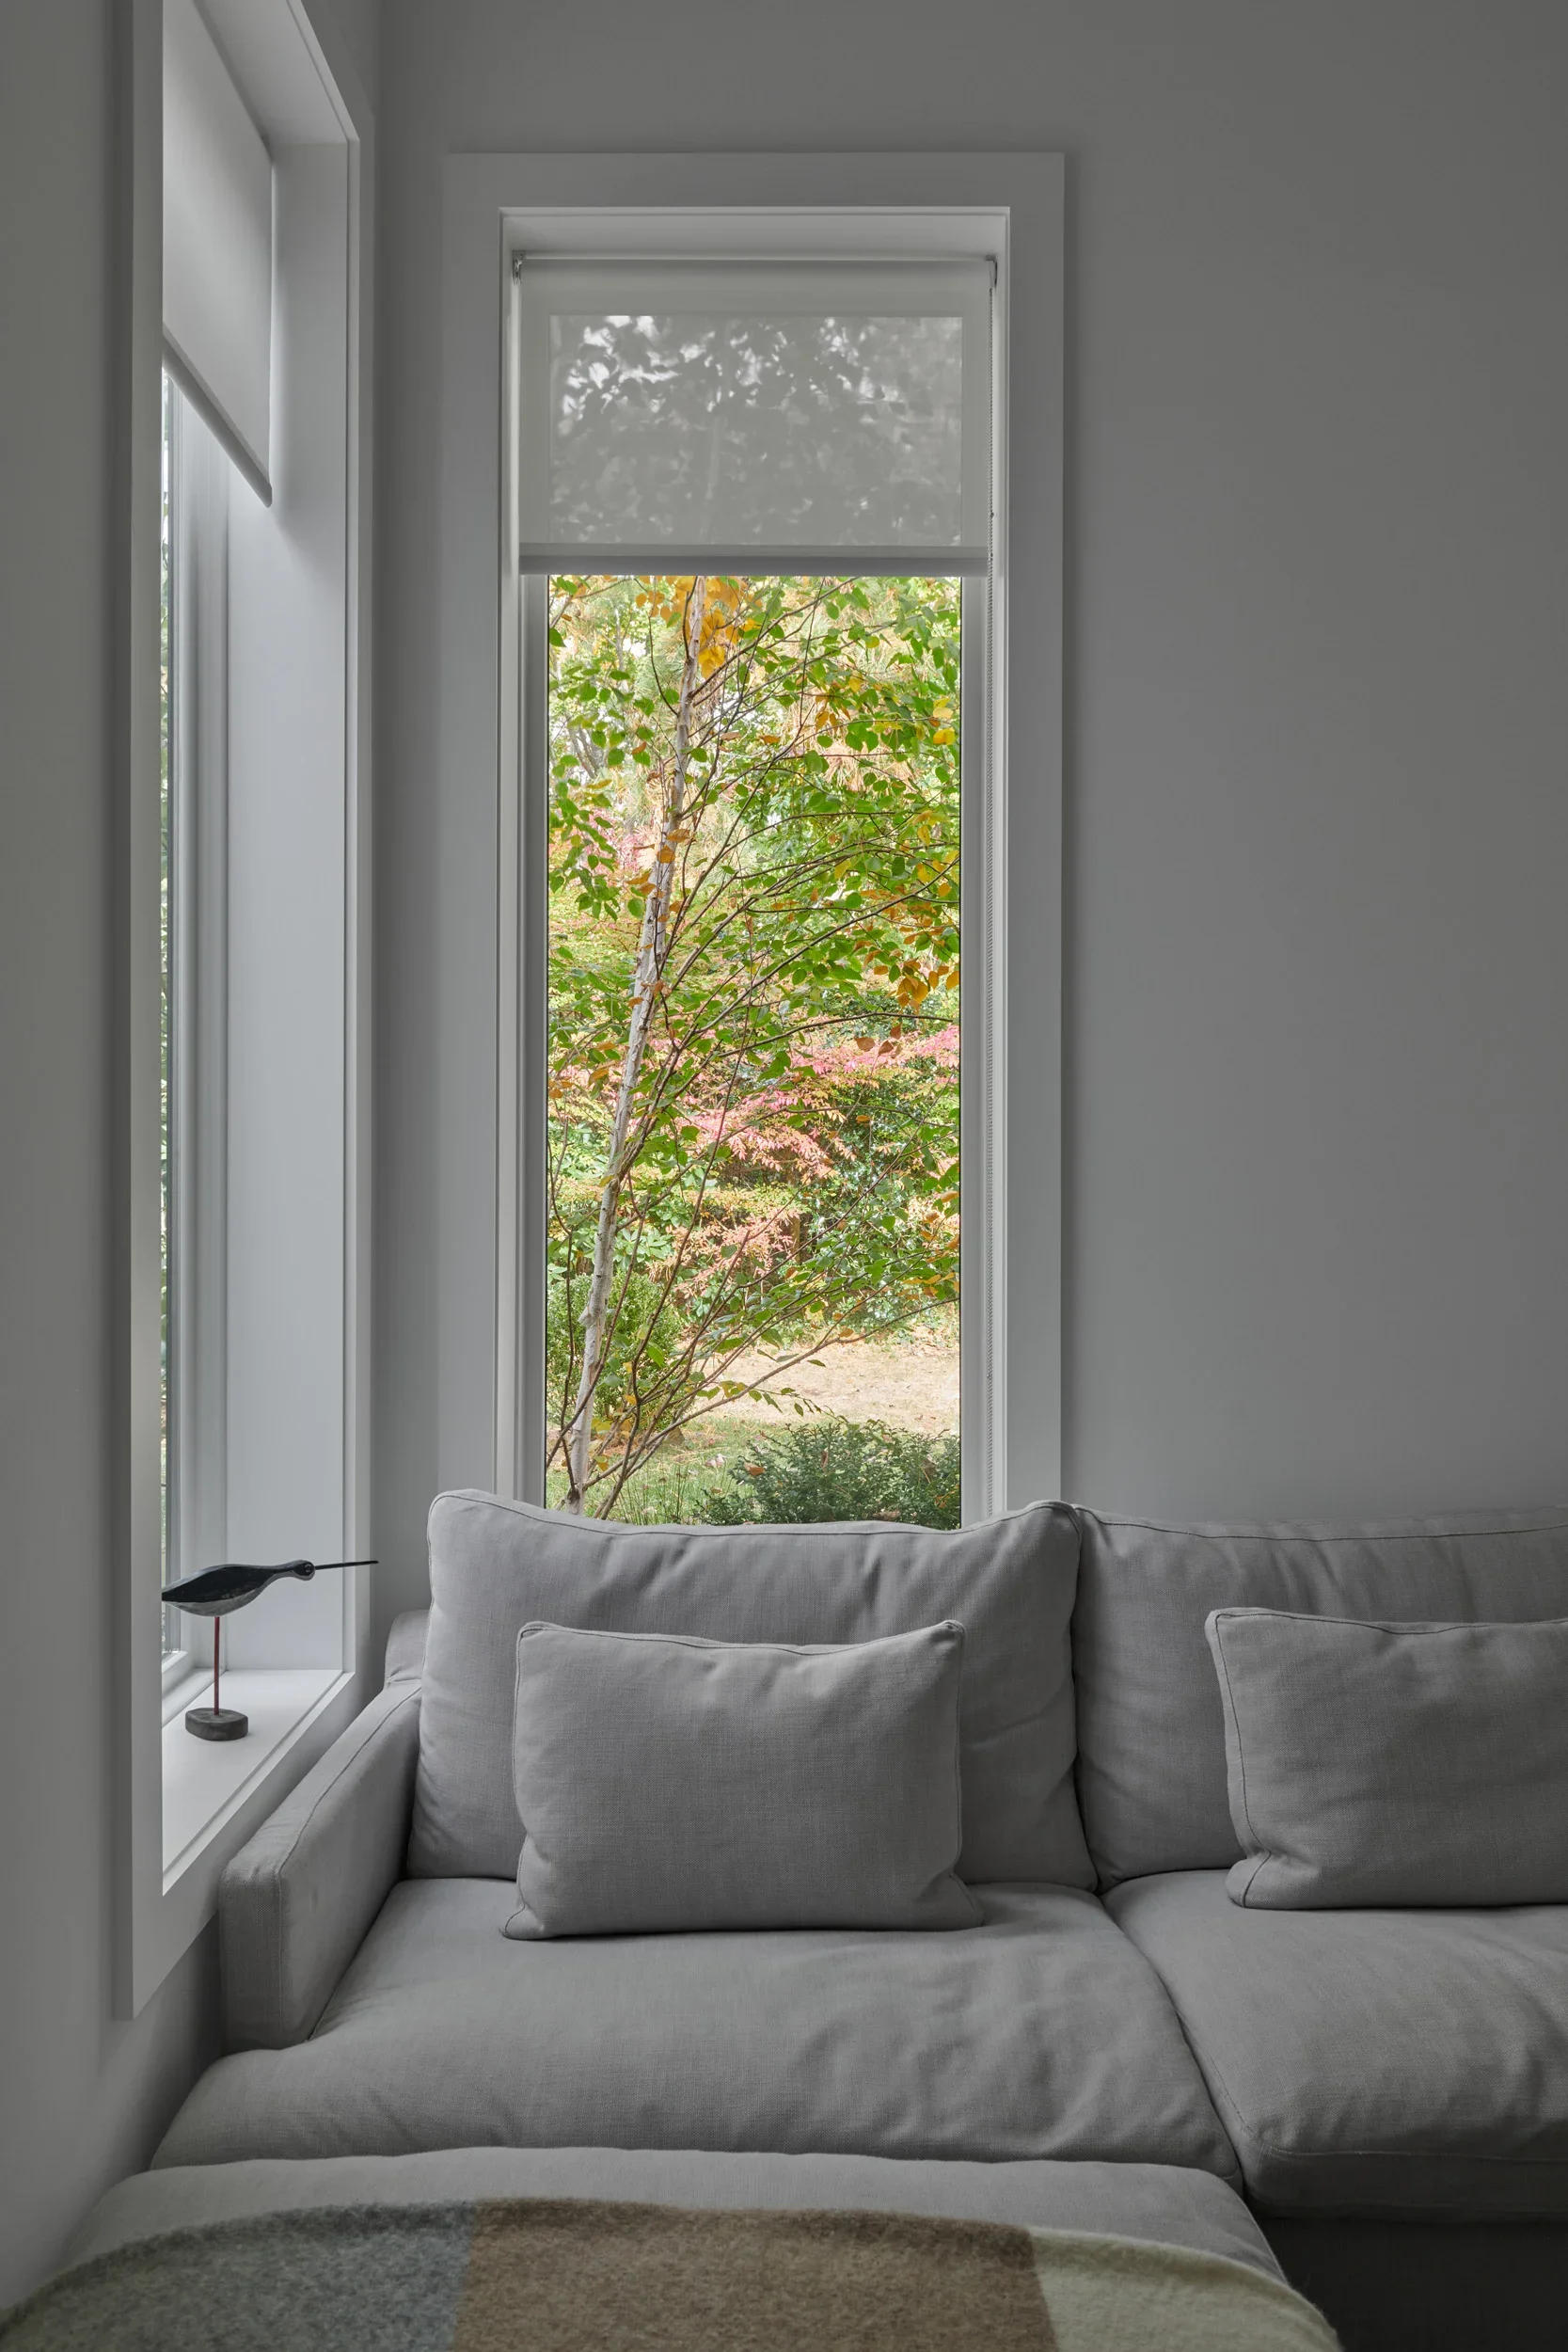
View from a corner of a living room with a large window showing trees with fall foliage, a gray sofa with pillows, and a small black lamp on the windowsill.
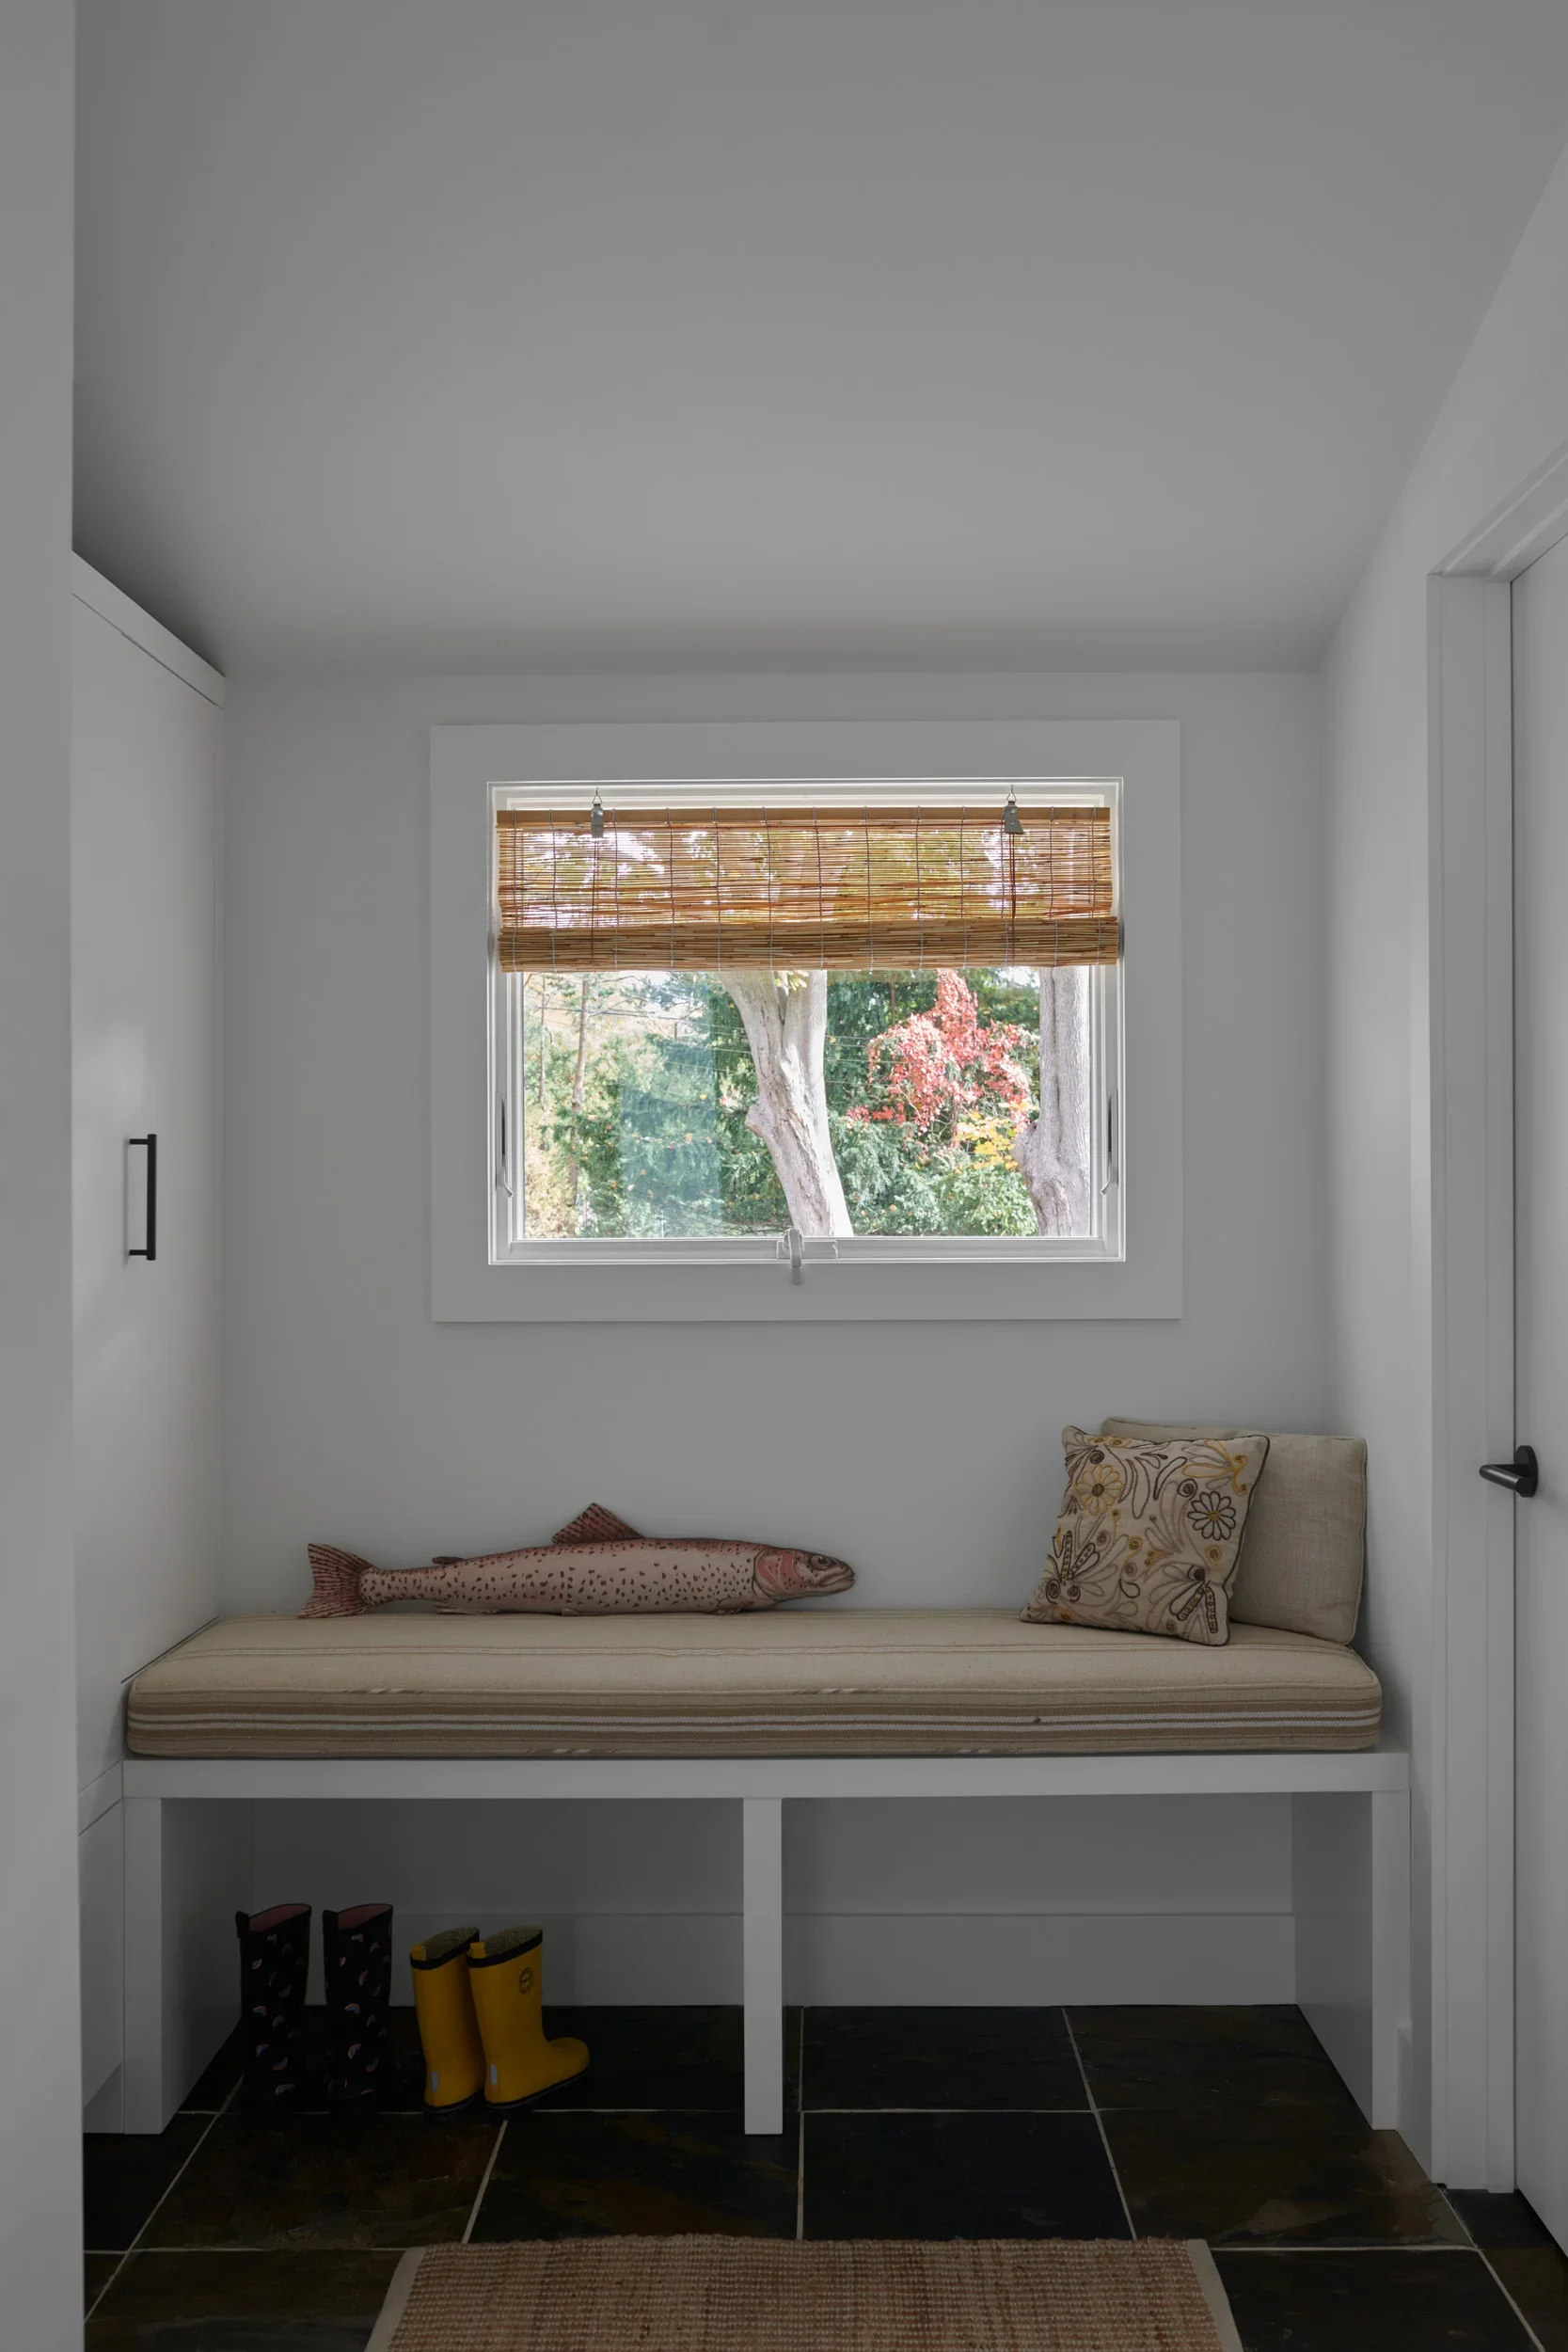
A built-in window seat with a striped cushion and pillows, a window with blinds overlooking trees, and multiple pairs of rain boots in a modern room.
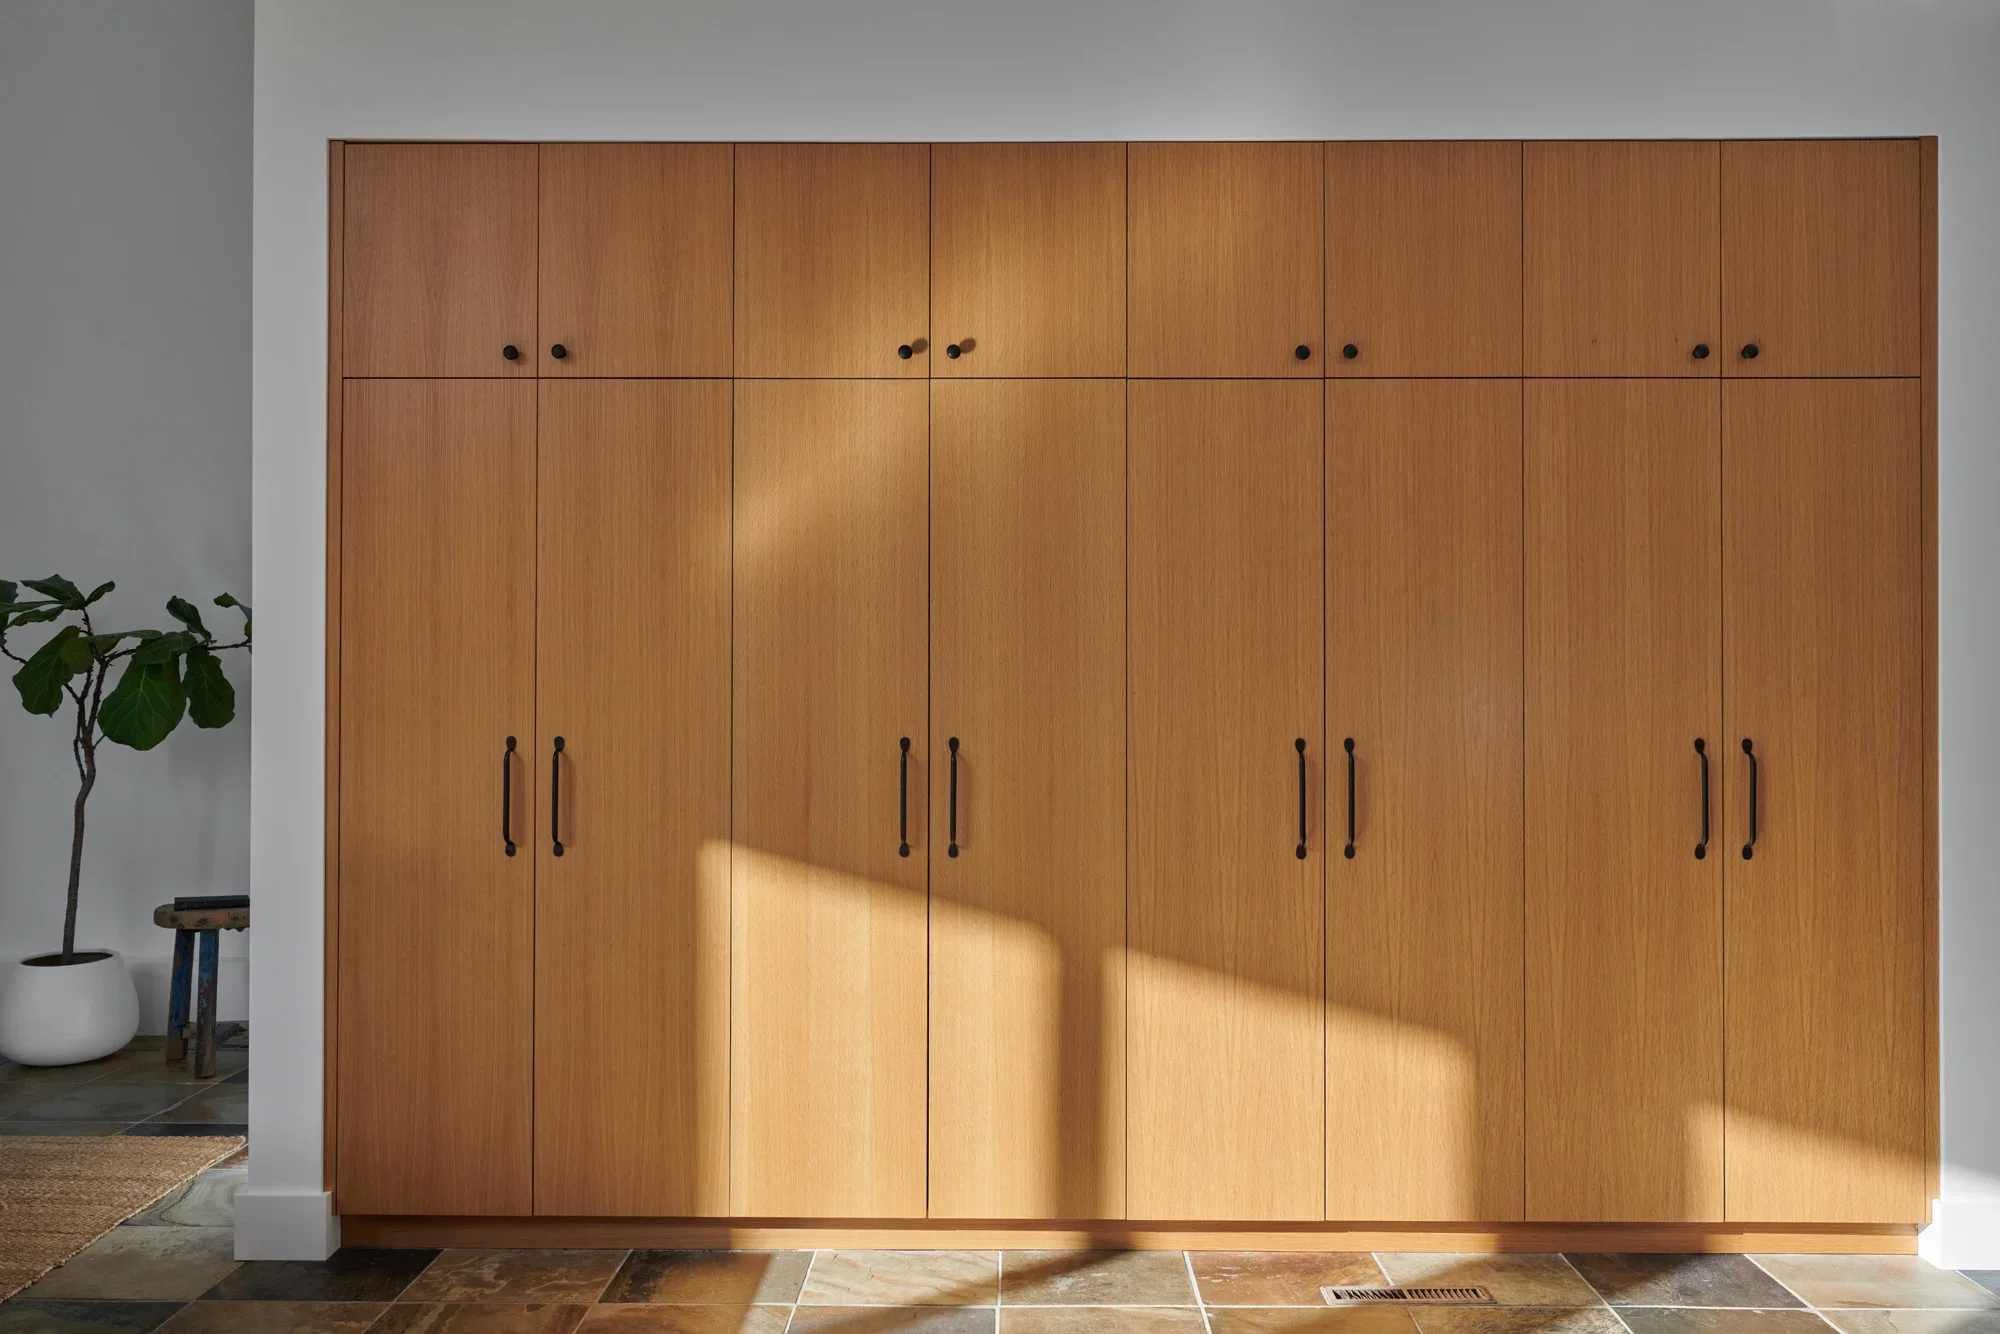
A wooden cabinet with black round handles, positioned against a white wall, with a potted plant on the left and tiled floor.
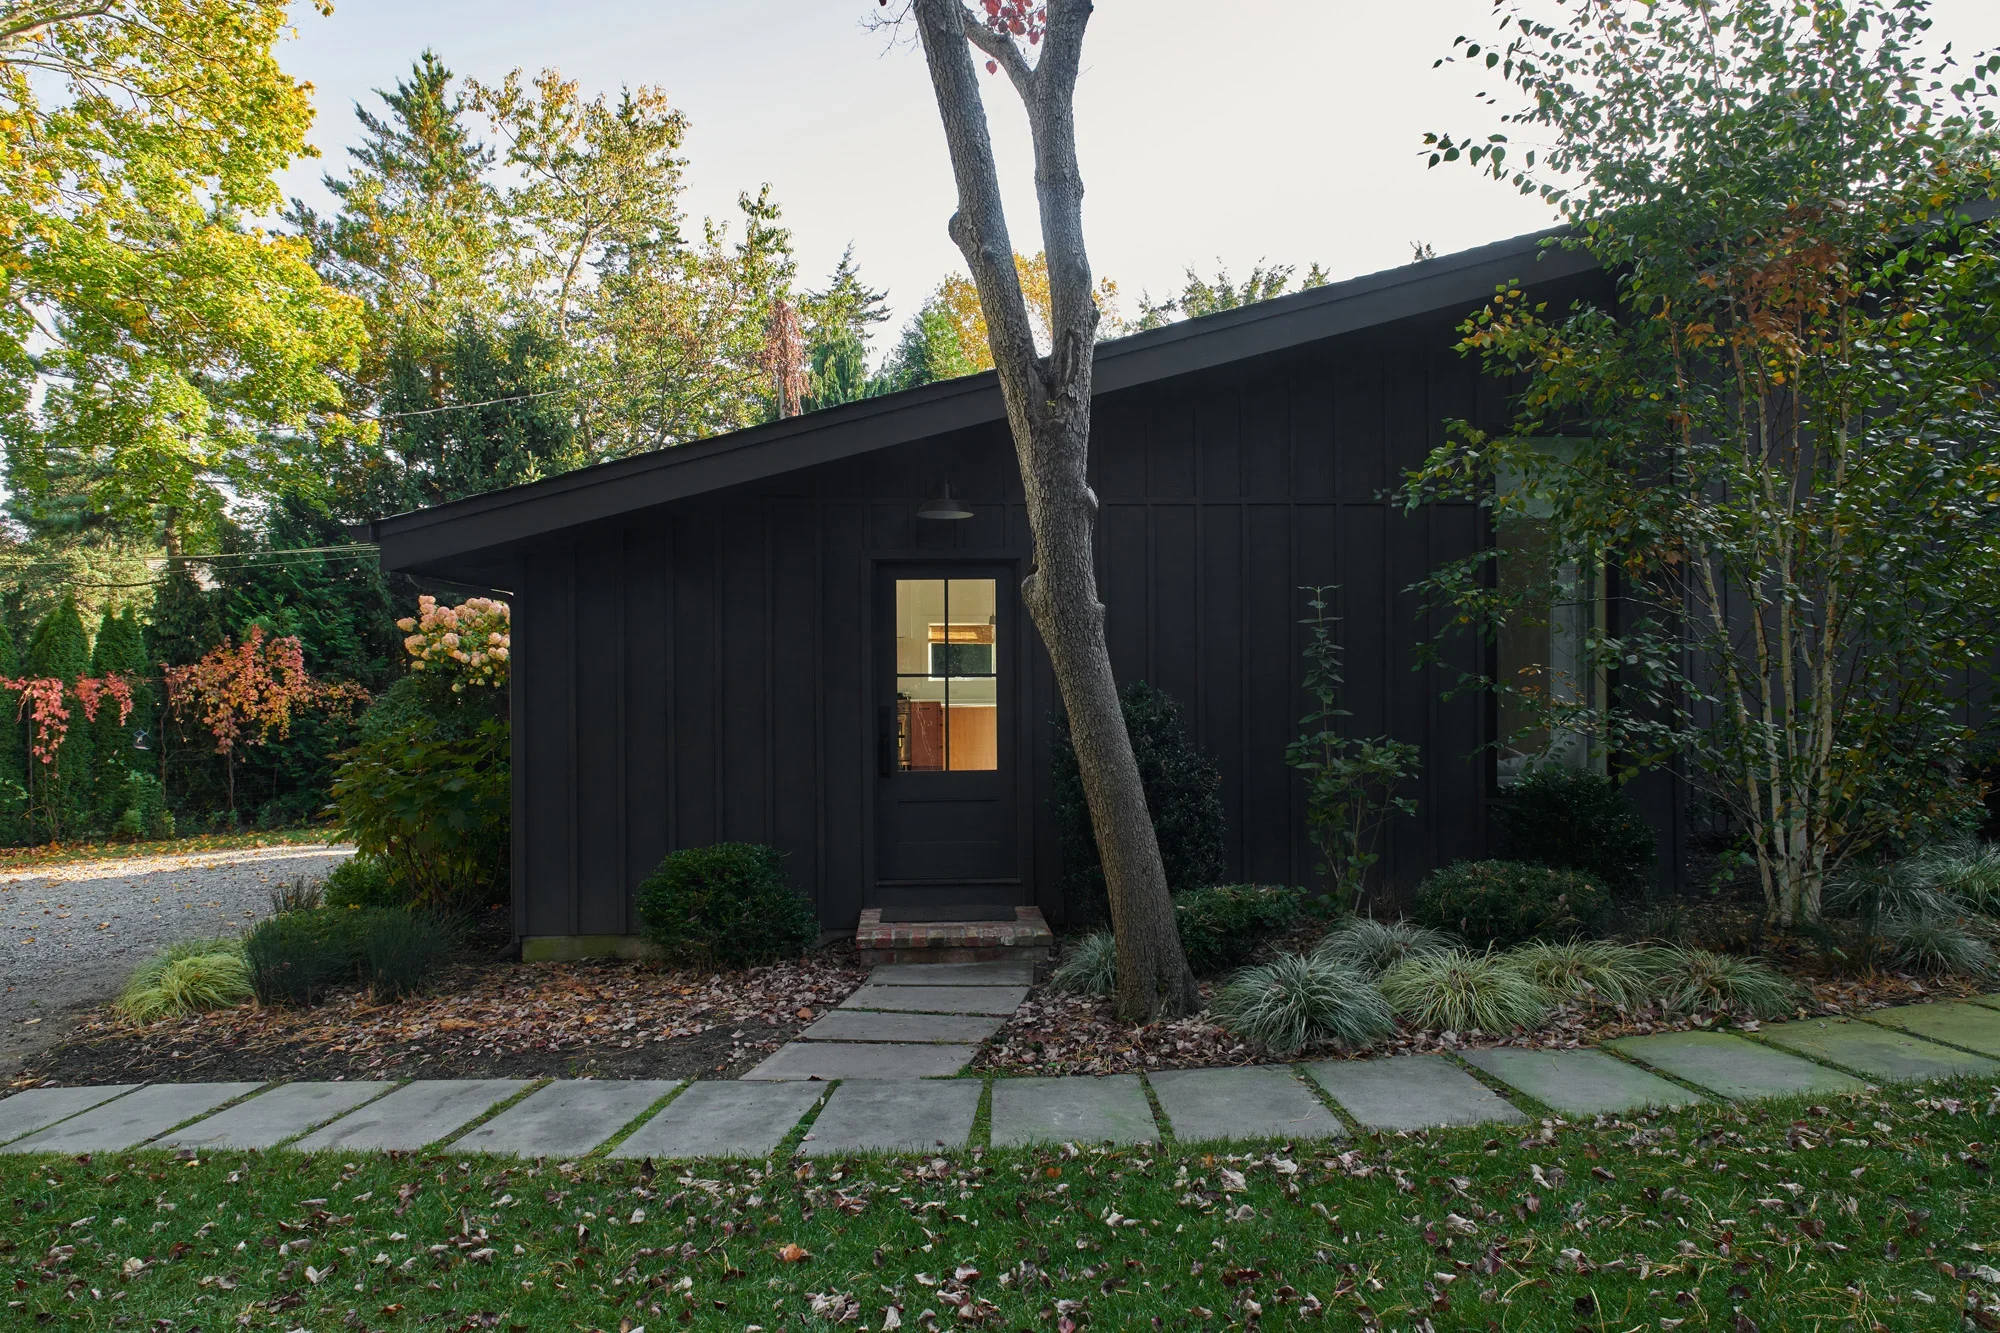
A black modern house surrounded by trees and shrubs, with a small brick step leading to the front door, and a walkway made of large concrete slabs in the front yard.
Scope of work

Architectural Design & Documentation
Custom Millwork Design

Notable Credits

Interior Designer: Cult Projects
Photographer: Hanna Grankvist
General Contractor: Pertheram Construction
Millwork: Mark Frappied Design

Next Project →