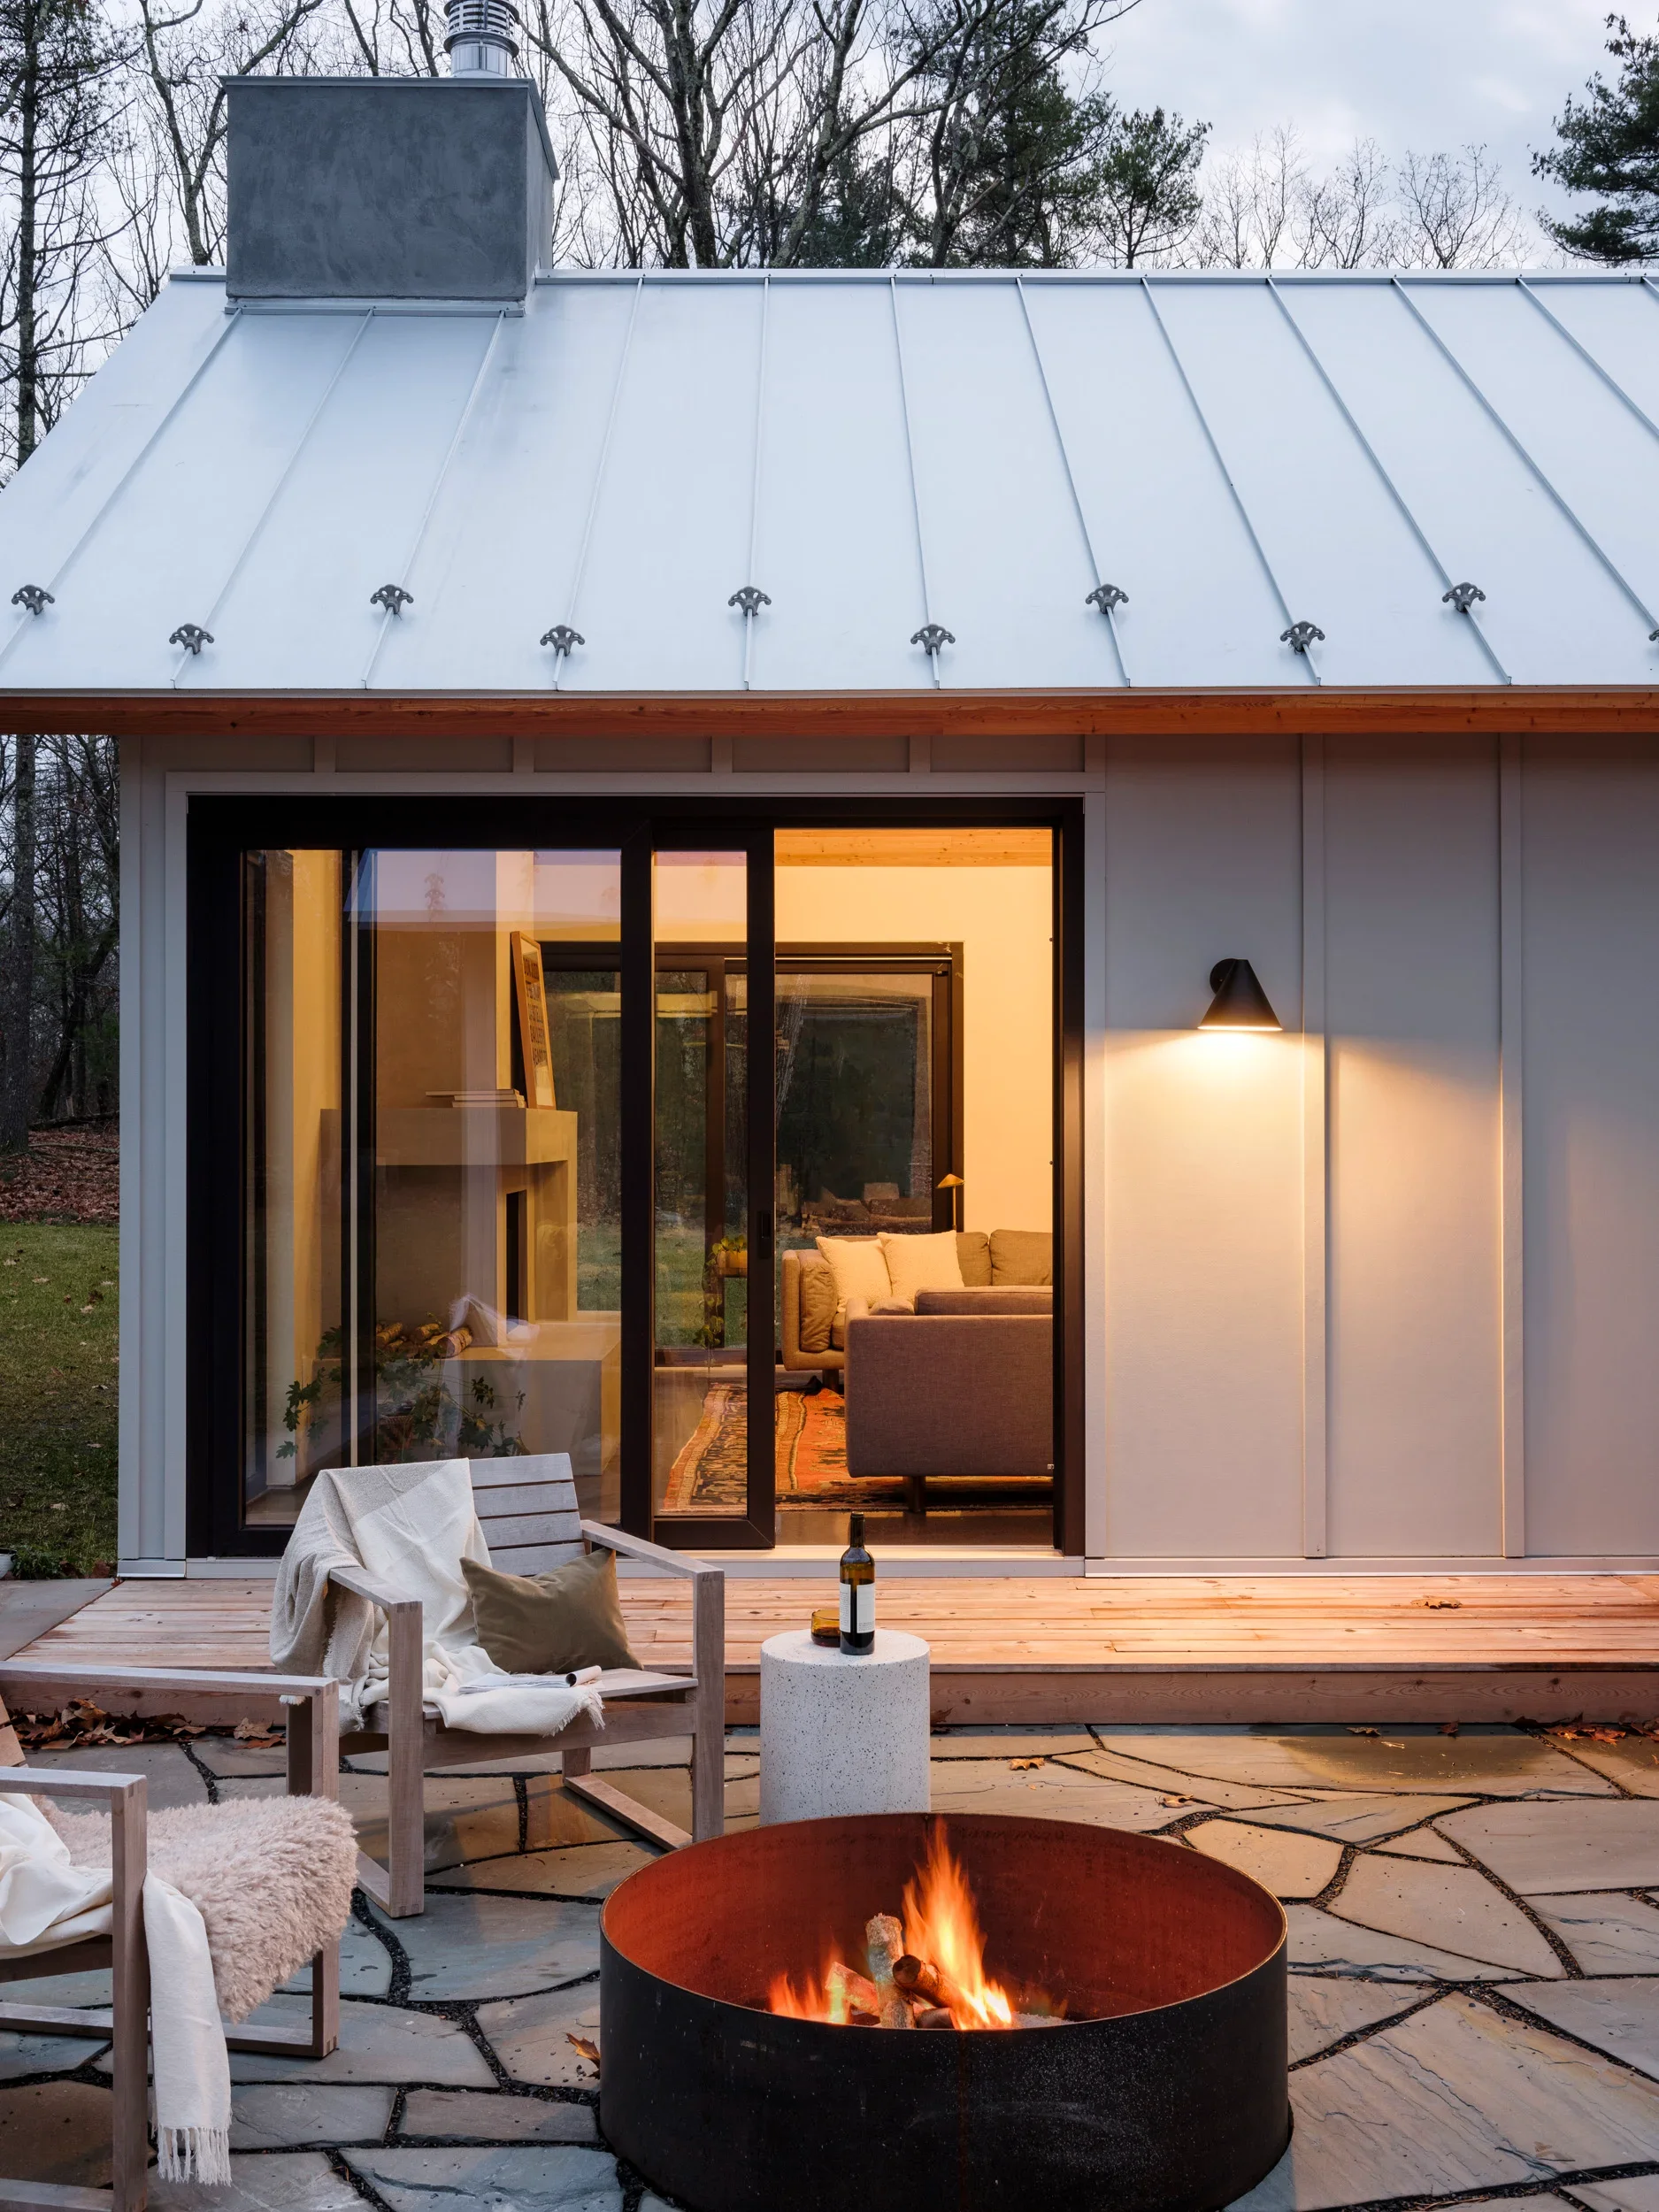
West Hurley Residence

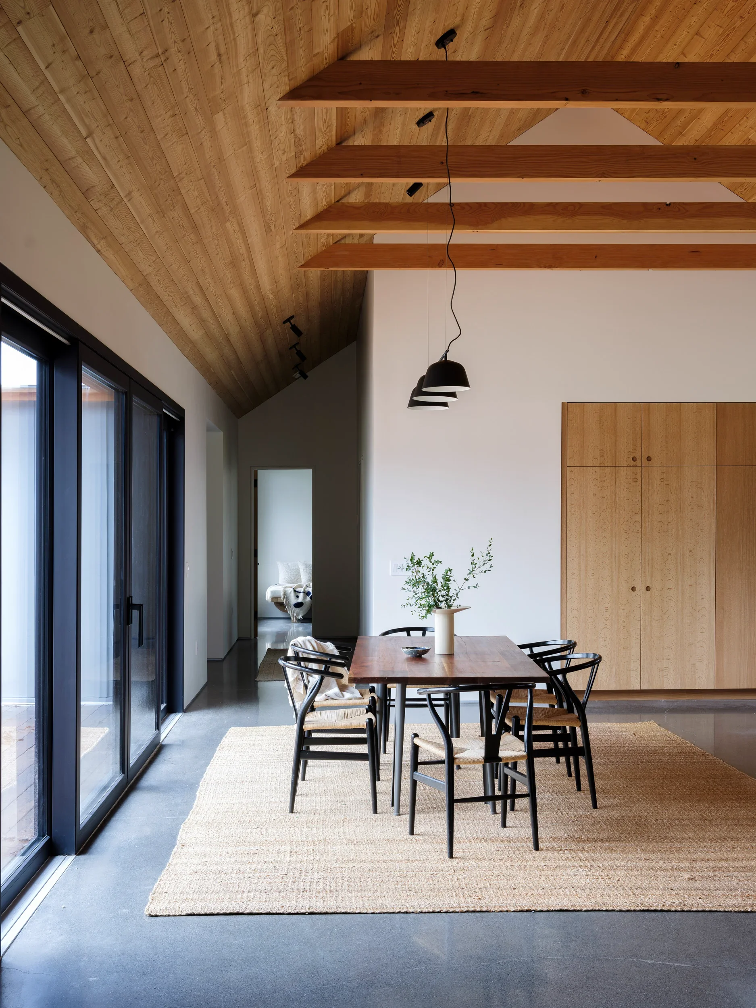
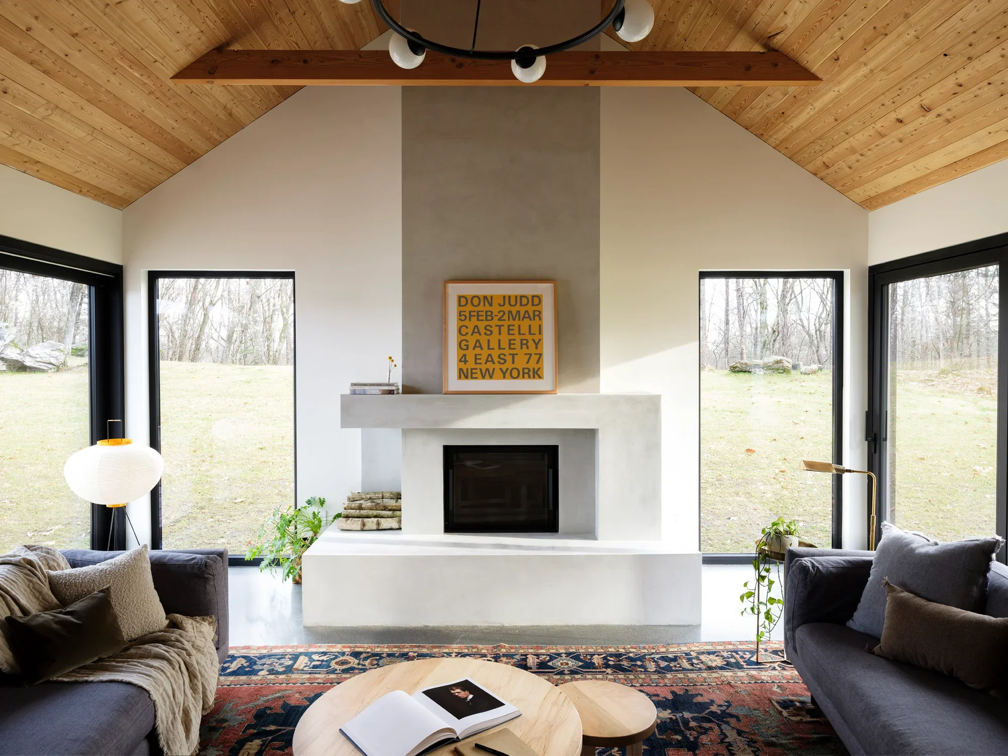
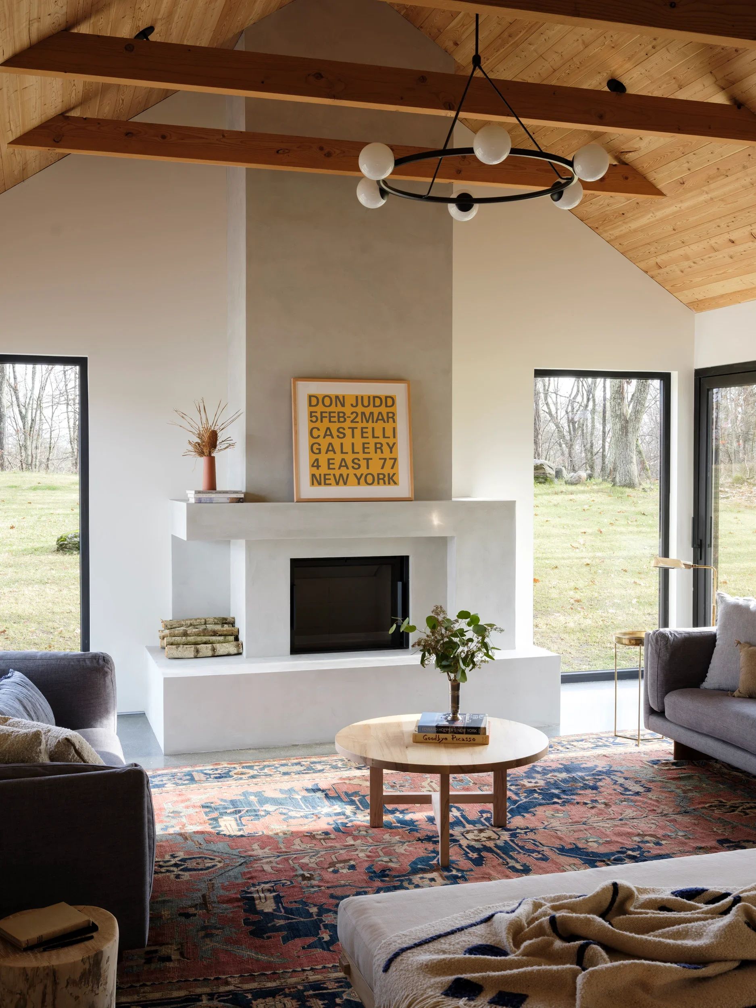
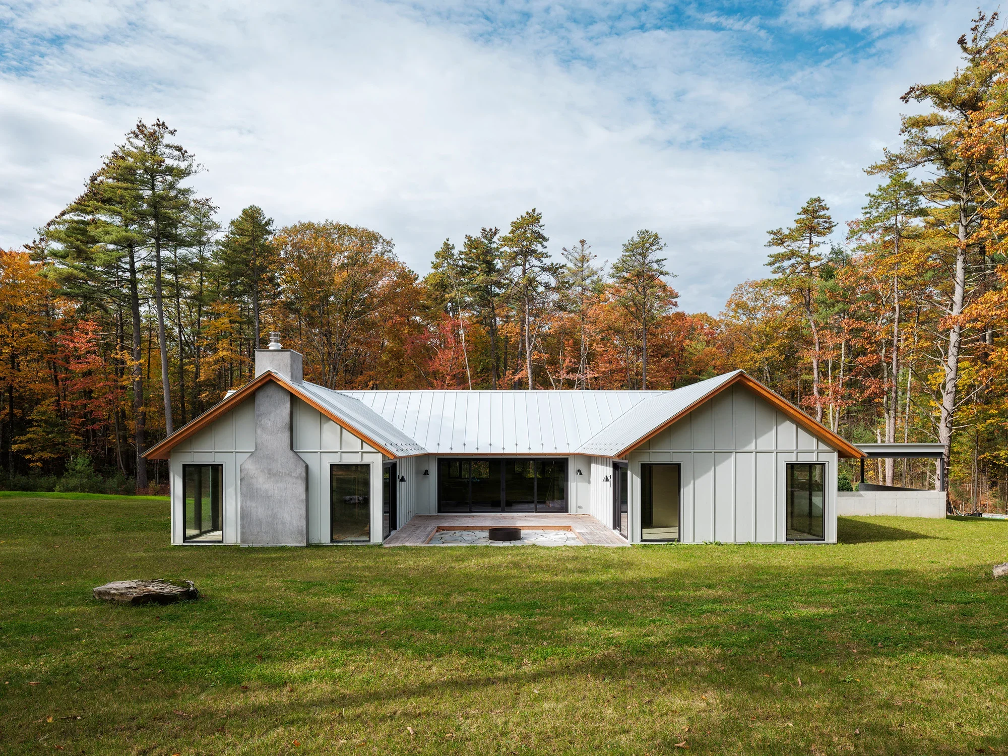
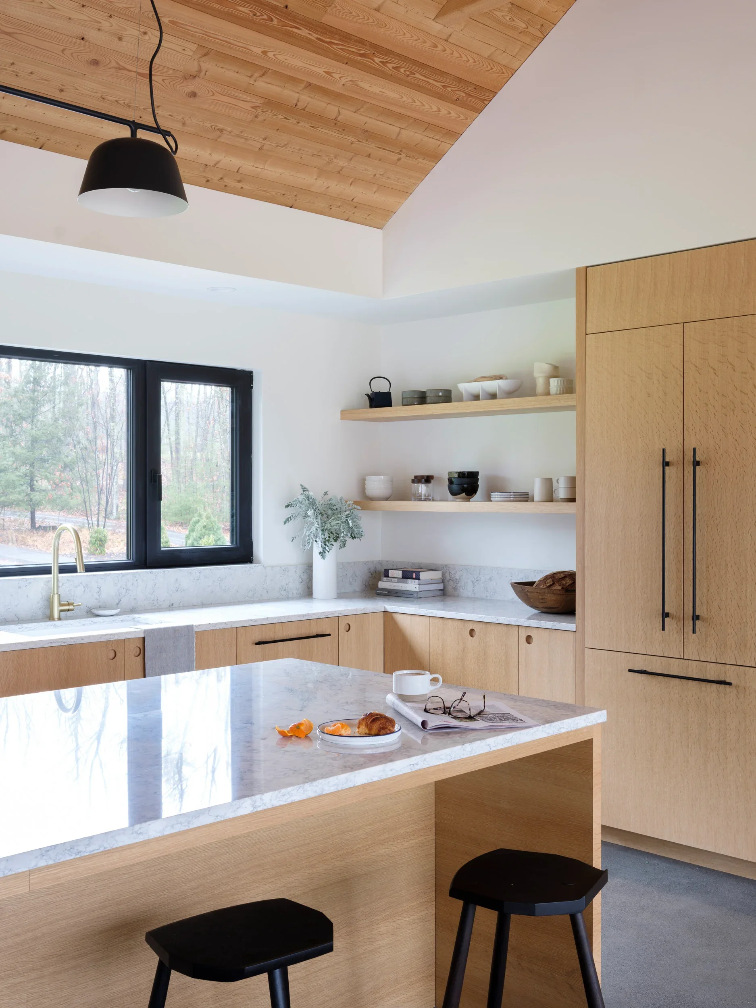
A modern vernacular home on a quiet wooded lot. The West Hurley Residence reinterprets the simple geometry of historic Dutch barns that dot the Hudson Valley. Three intersecting gables encircle a south-facing courtyard, where large lift-and-slide doors flood the interiors with natural light. Inside, a warm palette of polished concrete, white oak millwork, and rough-hewn larch ceilings anchors the open kitchen and dining spaces—providing a serene backdrop for a curated mix of vintage Danish classics, antique rugs, and handcrafted pieces from local makers.
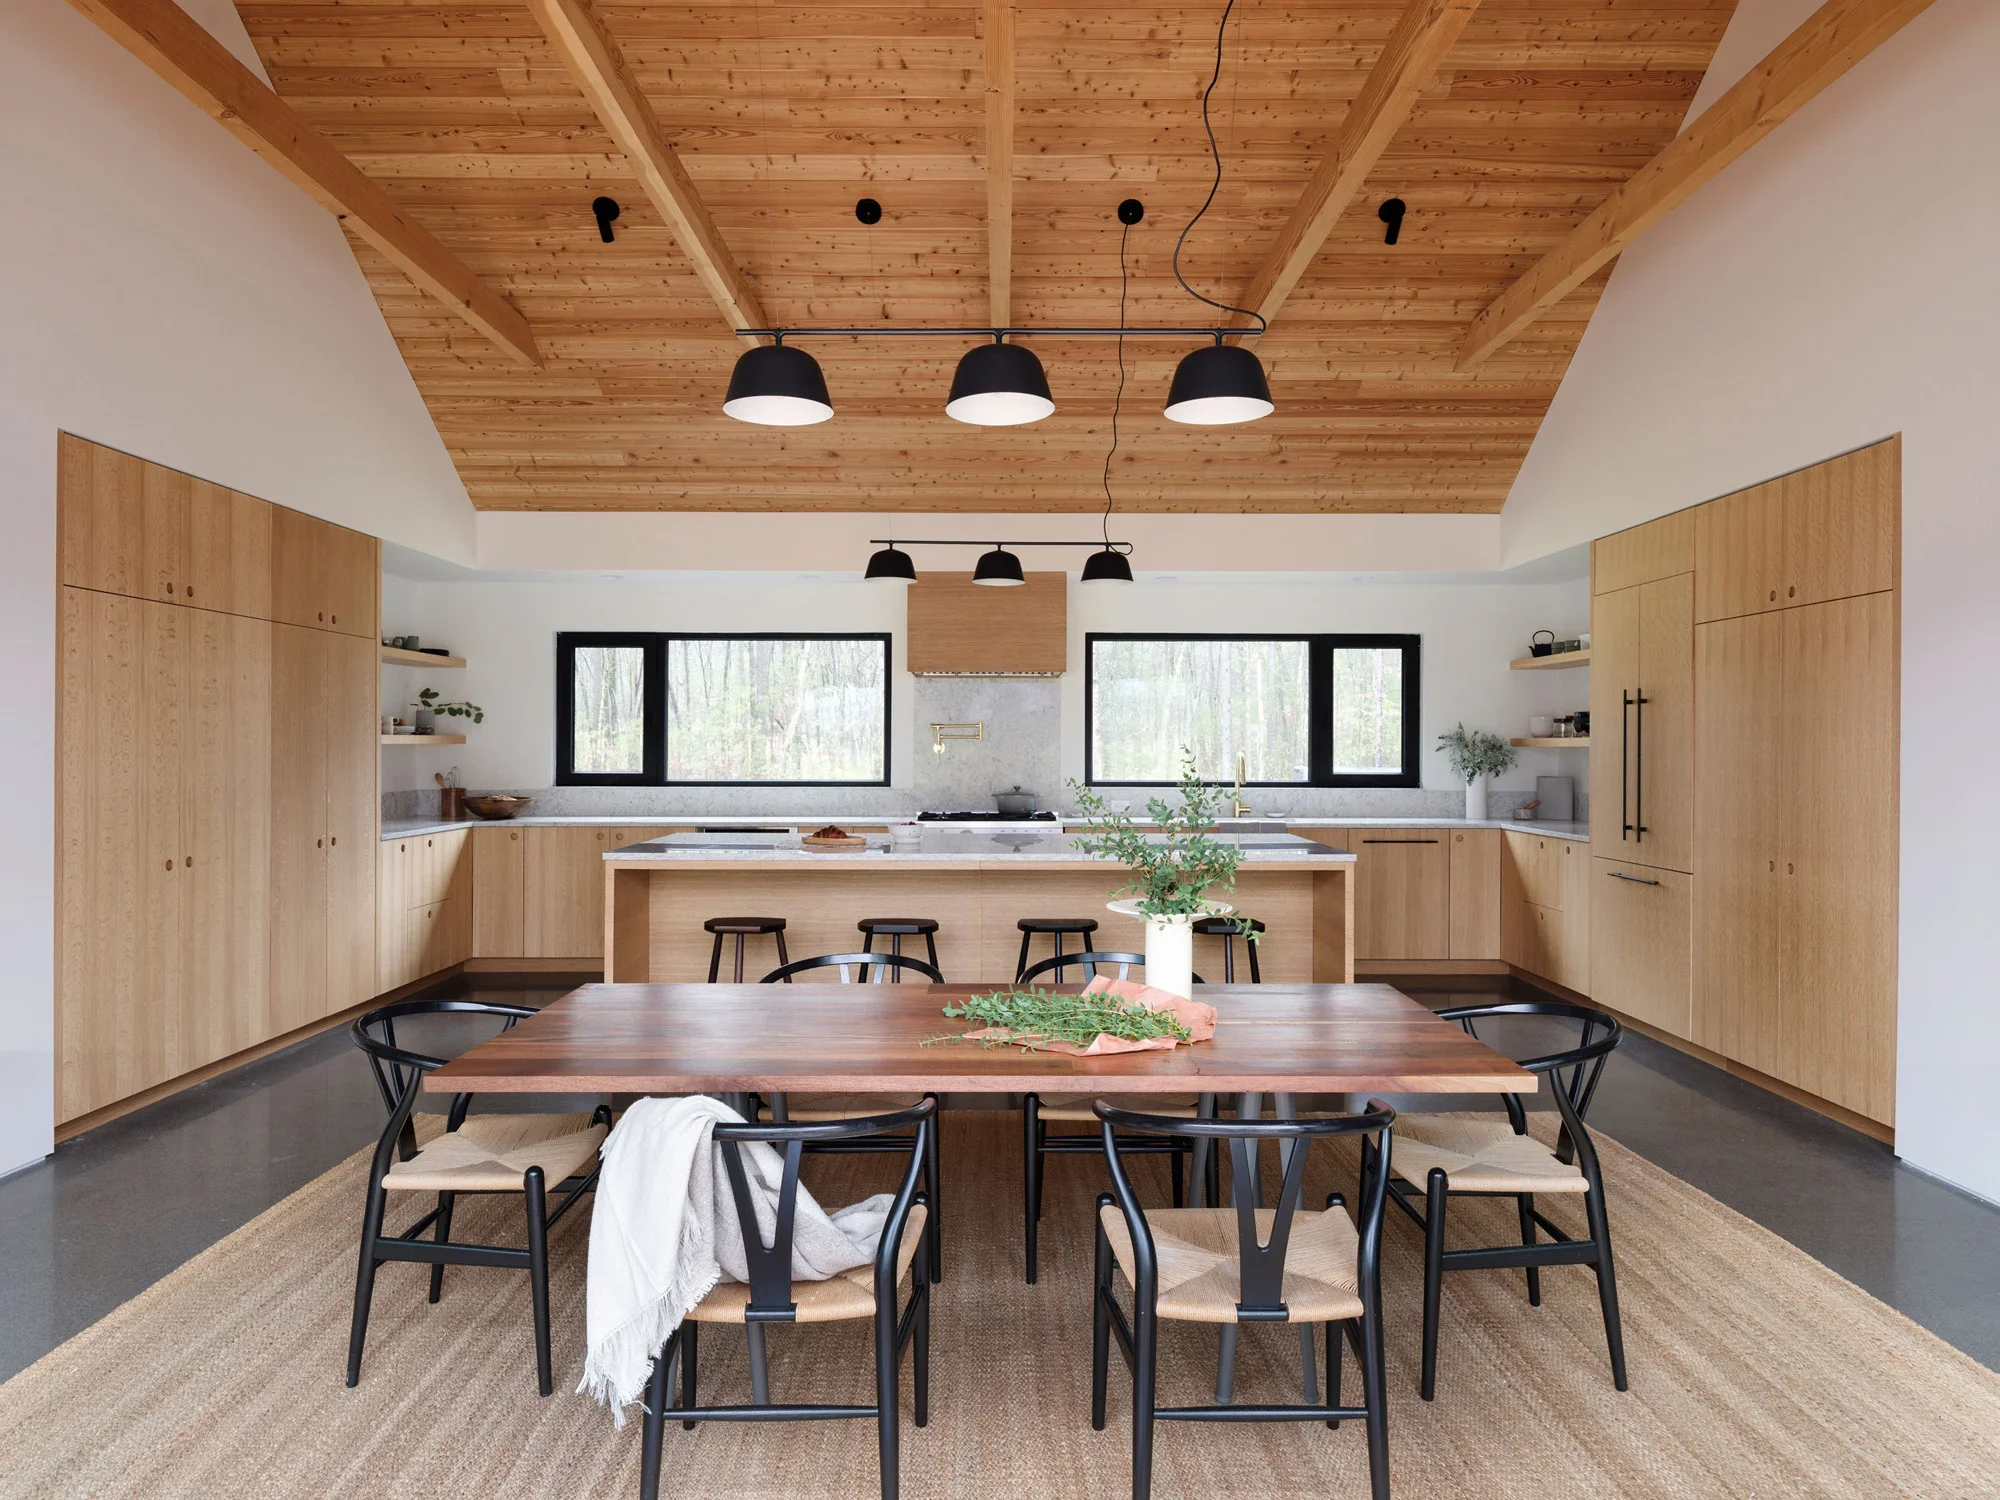
Modern kitchen with wooden ceiling, black pendant lights, and large windows. There is a dining table with black chairs, a plant on the table, and kitchen cabinets on the sides.
Modern kitchen with wooden cabinets, open shelves, a marble countertop, black stools, and a large window with a view of trees outside.
Modern dining area with black chairs around a wooden table, a large beige rug, wooden ceiling beams, and a white wall with a closet, sunlight through large glass sliding doors, and a potted plant.
Living room with a white fireplace, windows with a view of trees outside, a black sofa on the right, a beige sofa on the left, a wooden coffee table with an open book, plants, a colorful rug, and a wooden ceiling with a black spherical chandelier with four light bulbs.
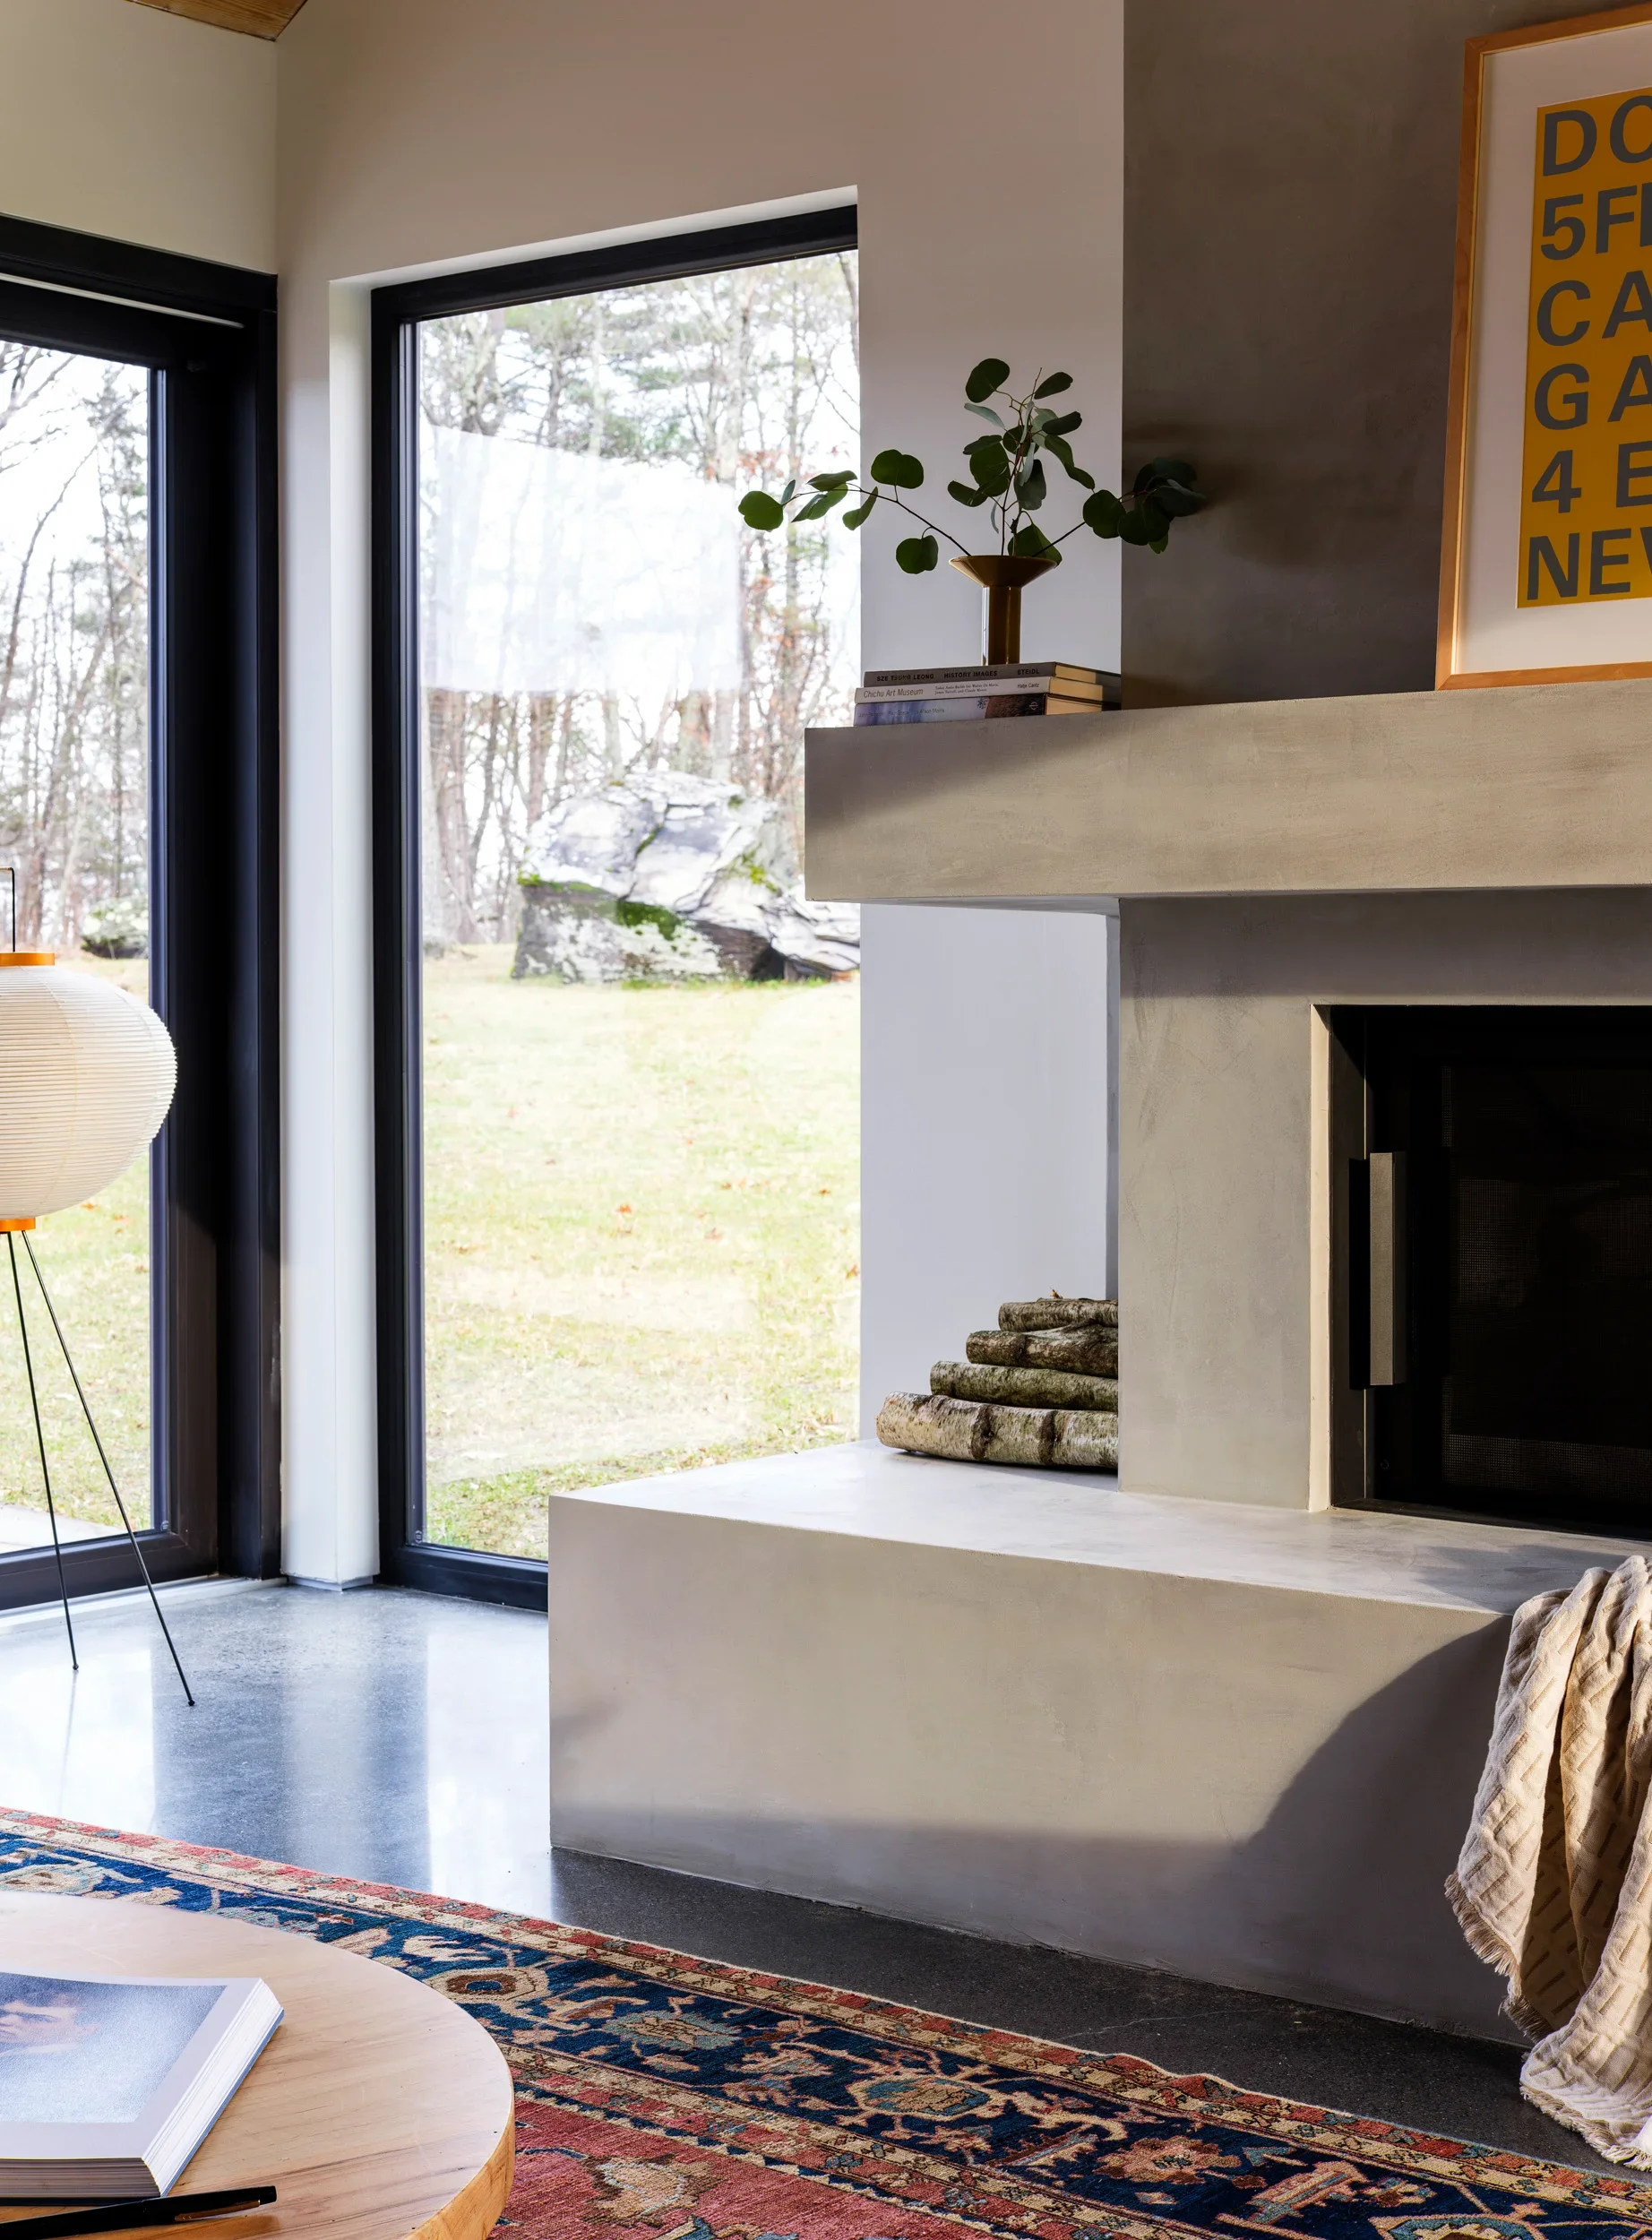
Interior of a modern living room with a fireplace, a windows with black frames showing an outdoor view of trees, a round wooden table with an open book, a patterned rug, and a corner with logs and a framed artwork.
A cozy living room with a fireplace, surrounded by large windows showing a backyard with trees. There is a colorful patterned rug on the floor, a round wooden coffee table with books on it, and multiple seating options including a beige armchair with blankets and a small side table.
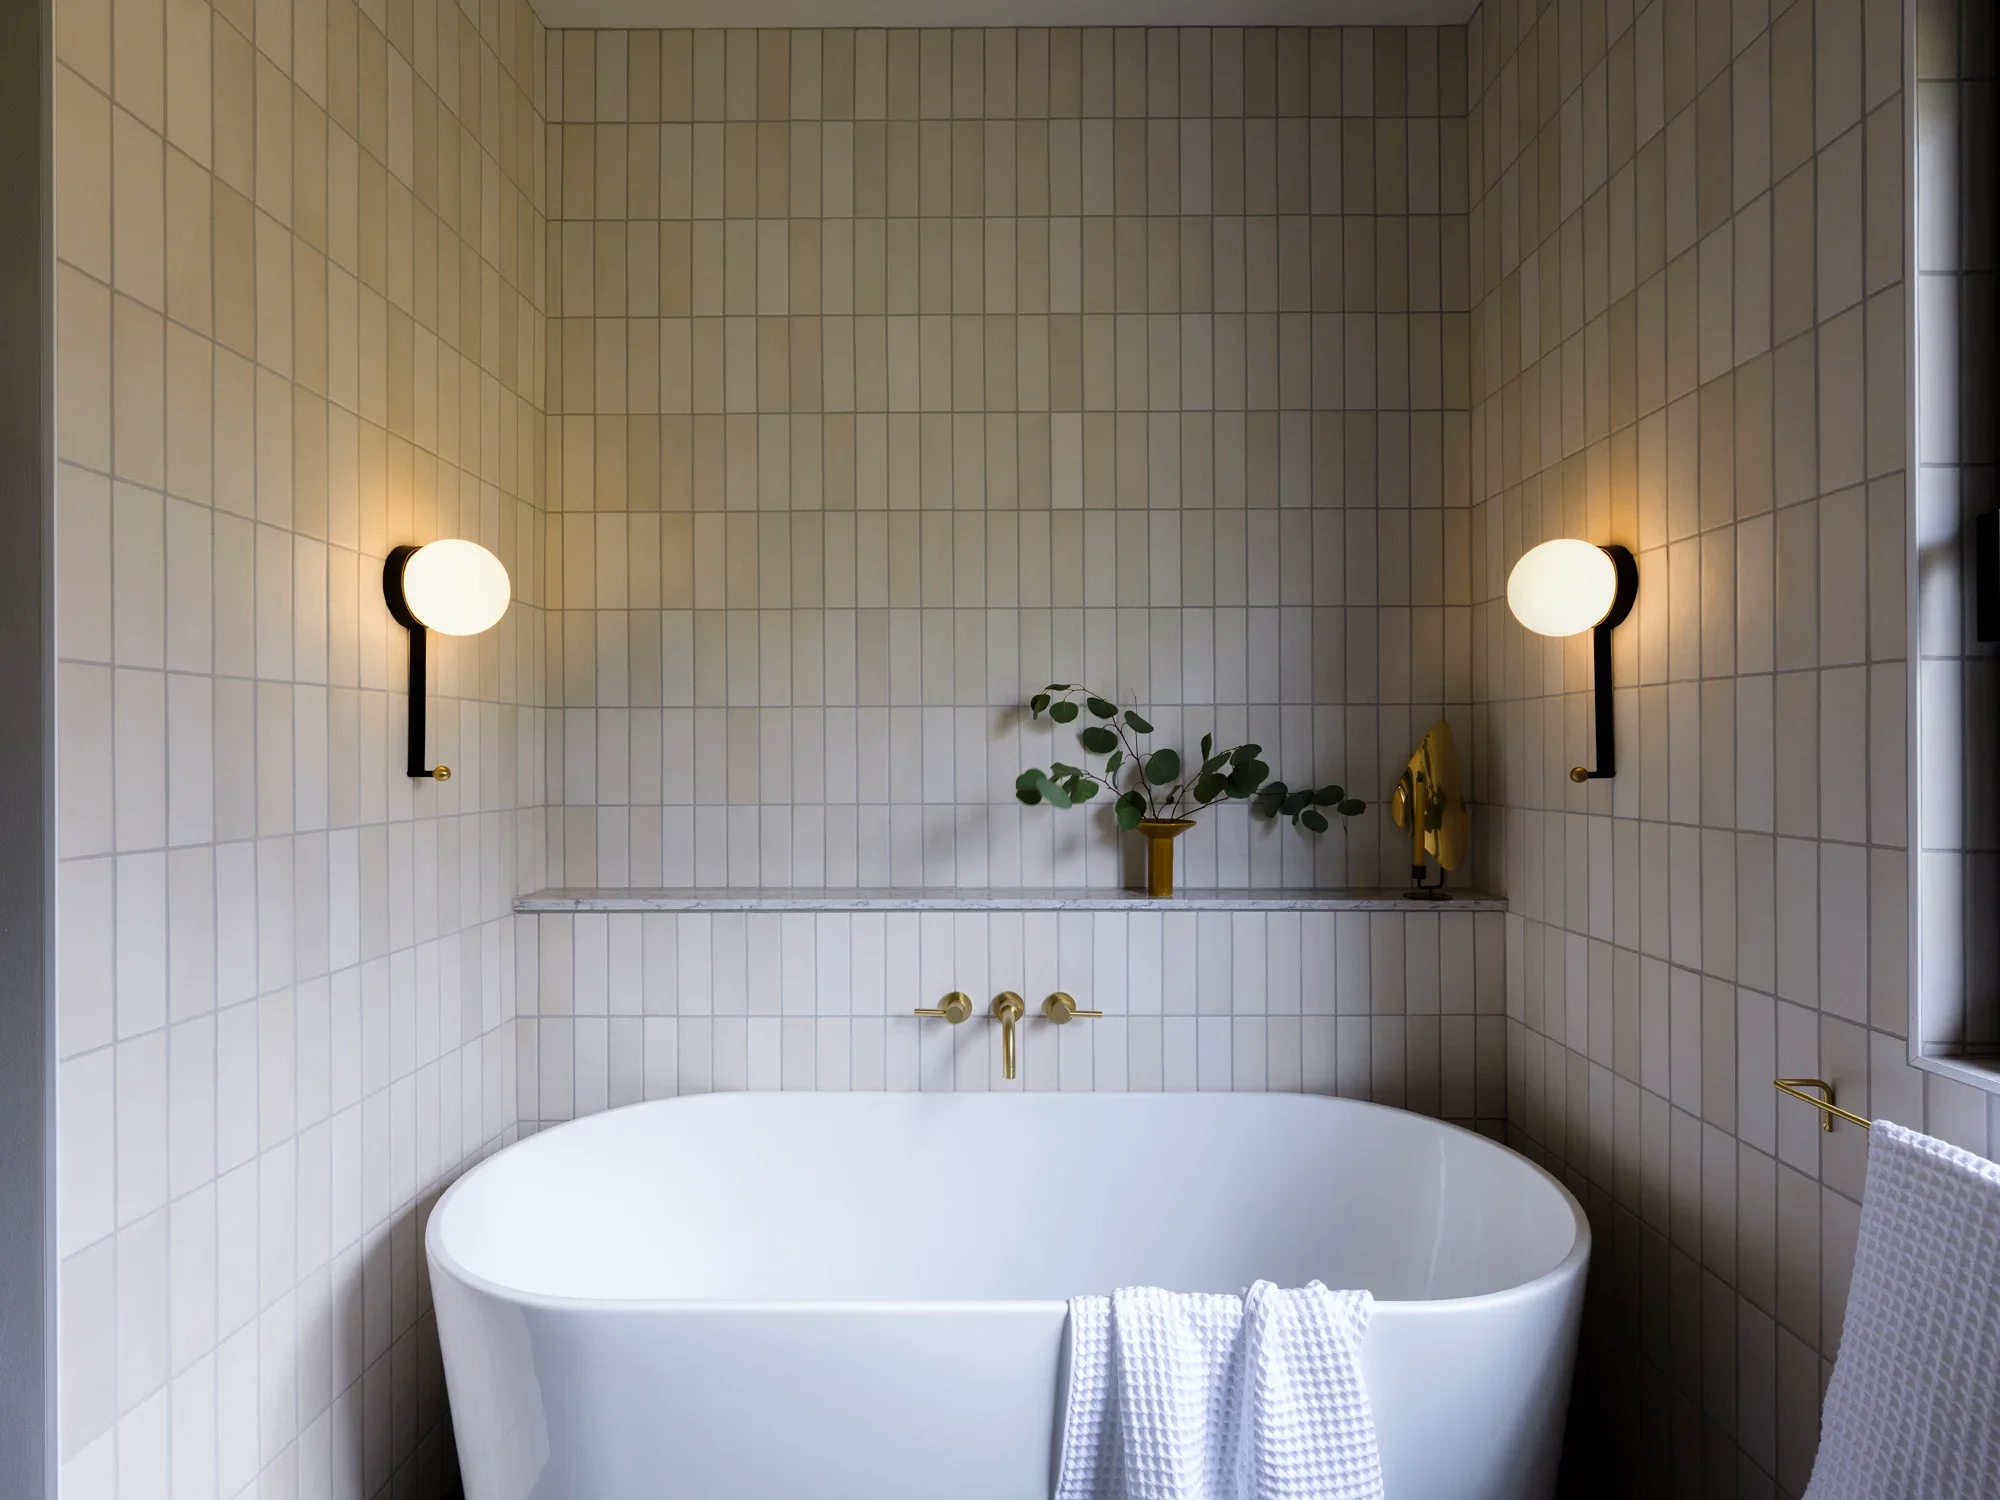
Modern bathroom with a freestanding bathtub, beige tiled walls, and black wall-mounted lamps. There's a small table with a vase and plant, and a window on the right letting in natural light.
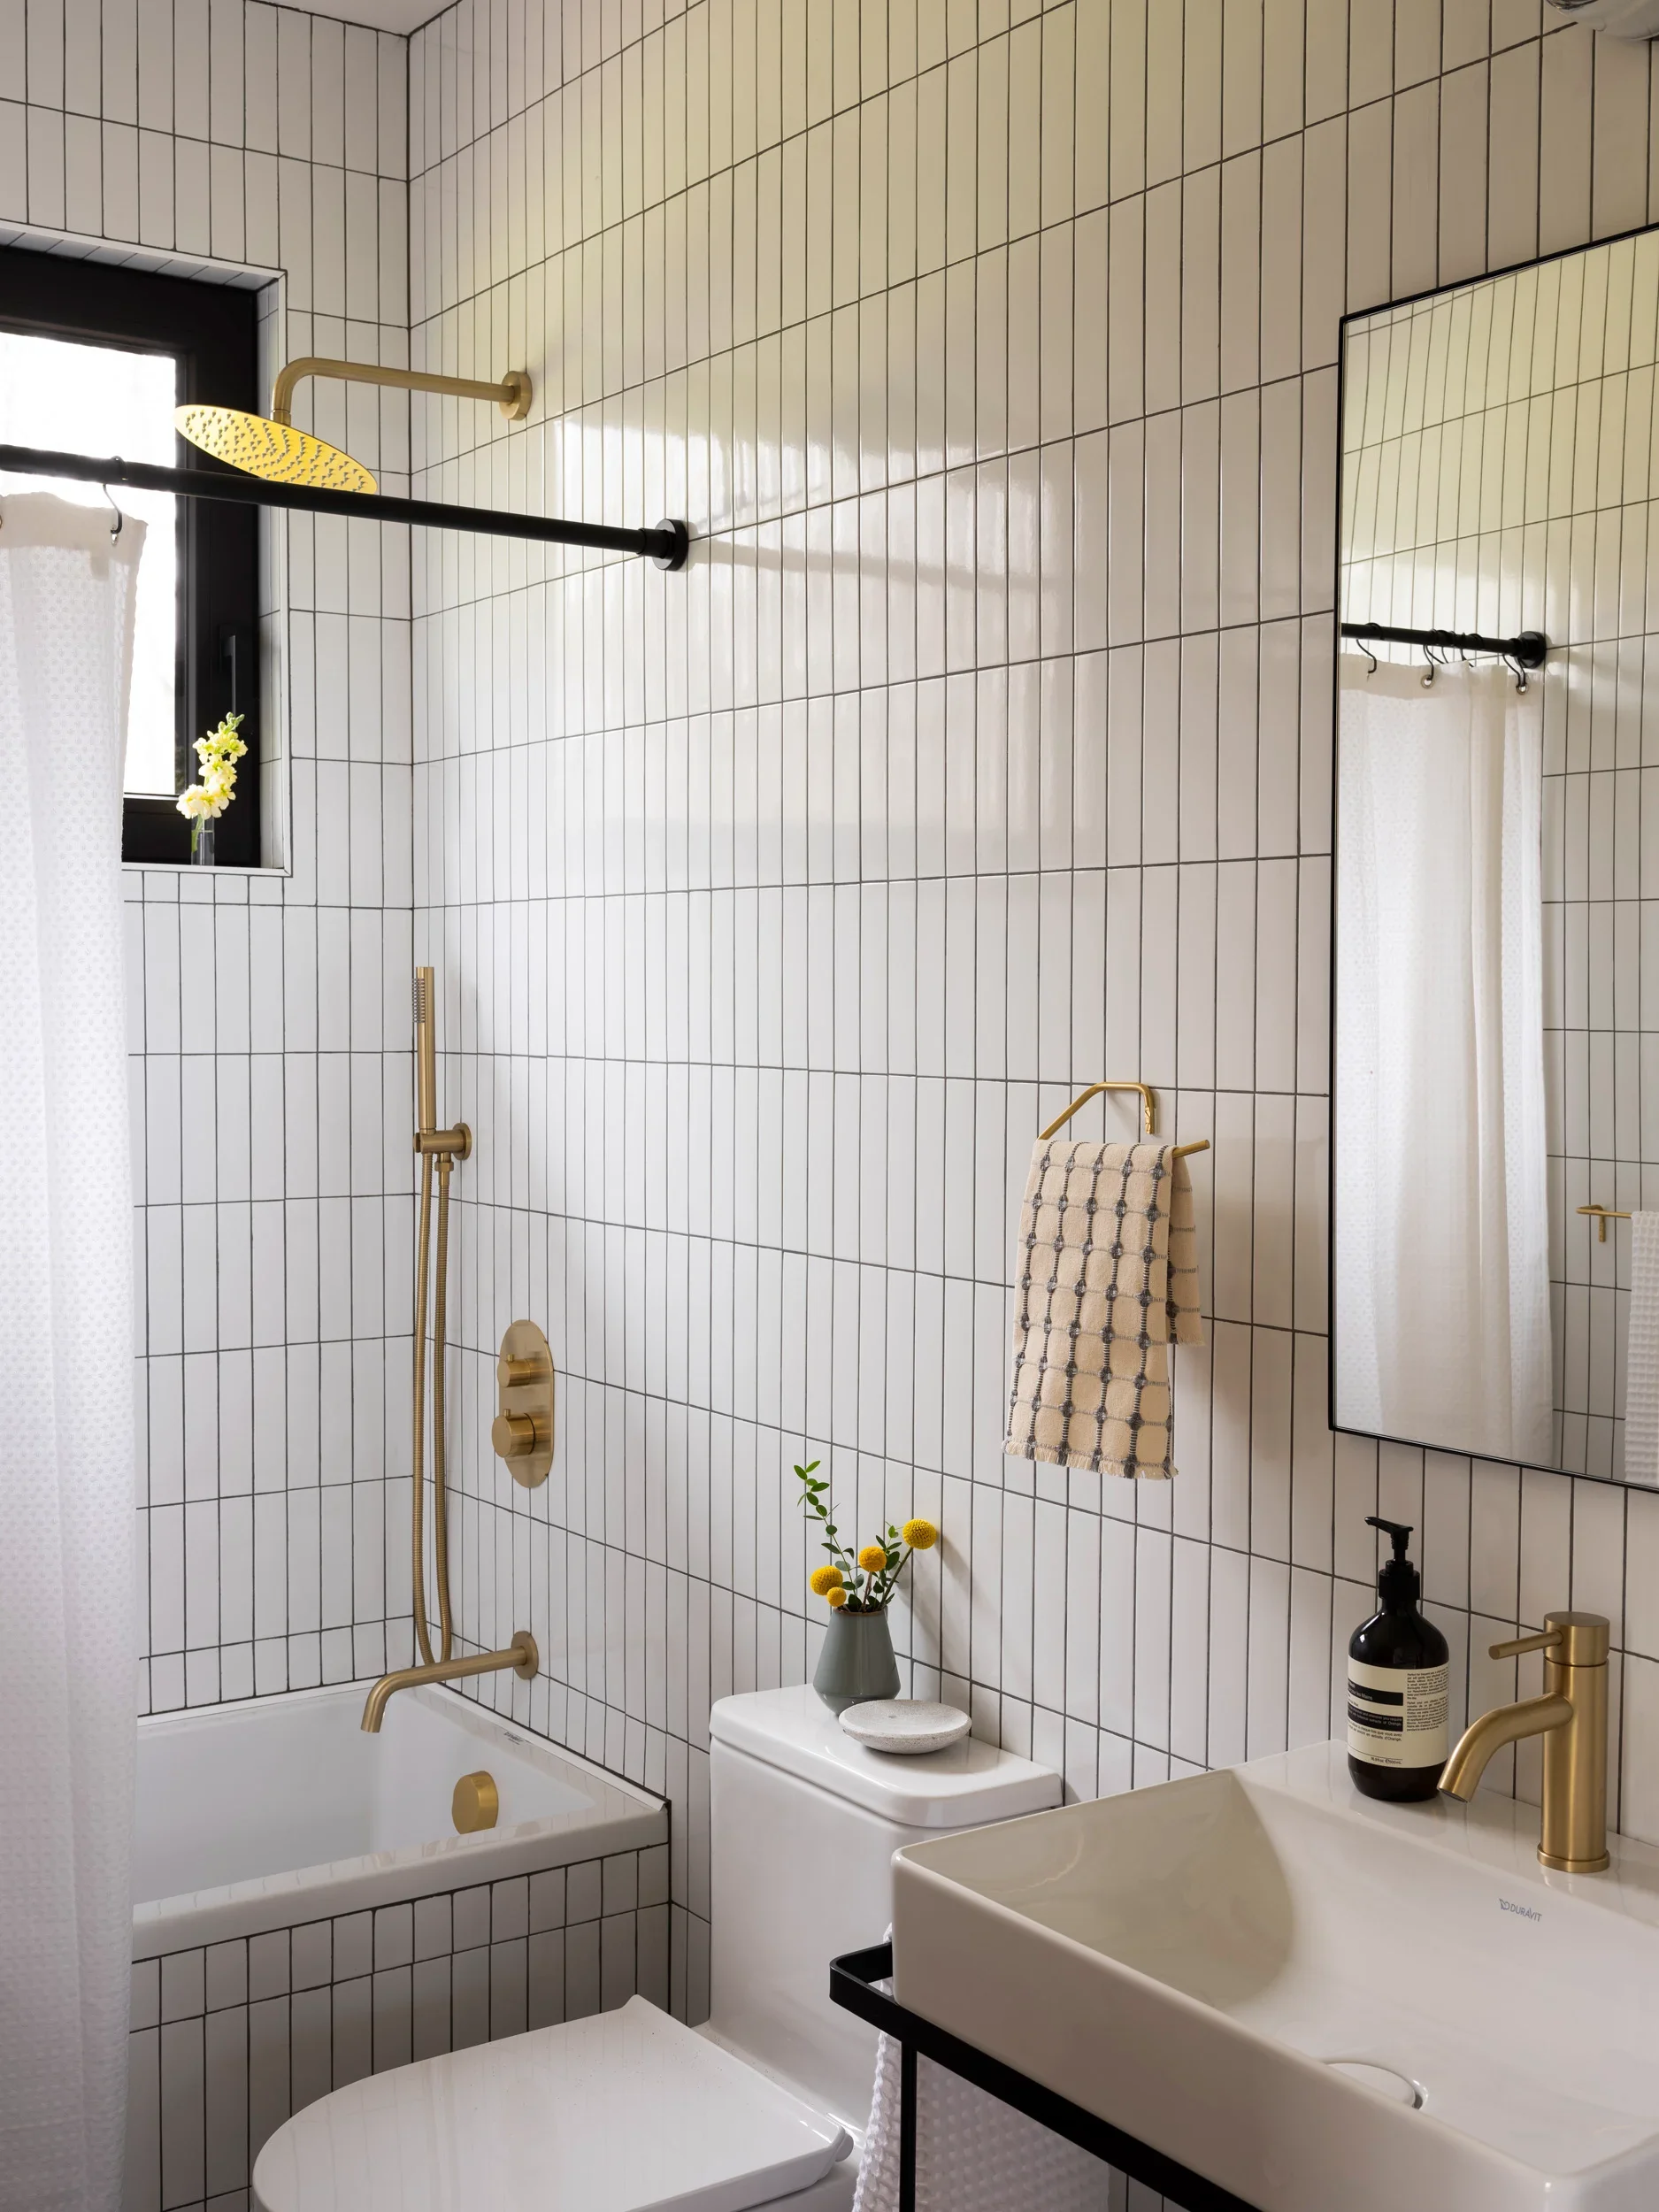
Modern bathroom with white tiled walls, black window frame, gold and black fixtures, a shower with a yellow rain showerhead, a white bathtub, a small white vanity sink with a gold faucet, a mirror, a black soap dispenser, a towel rack with a checkered towel, and a white toilet with a small vase of yellow flowers on top.
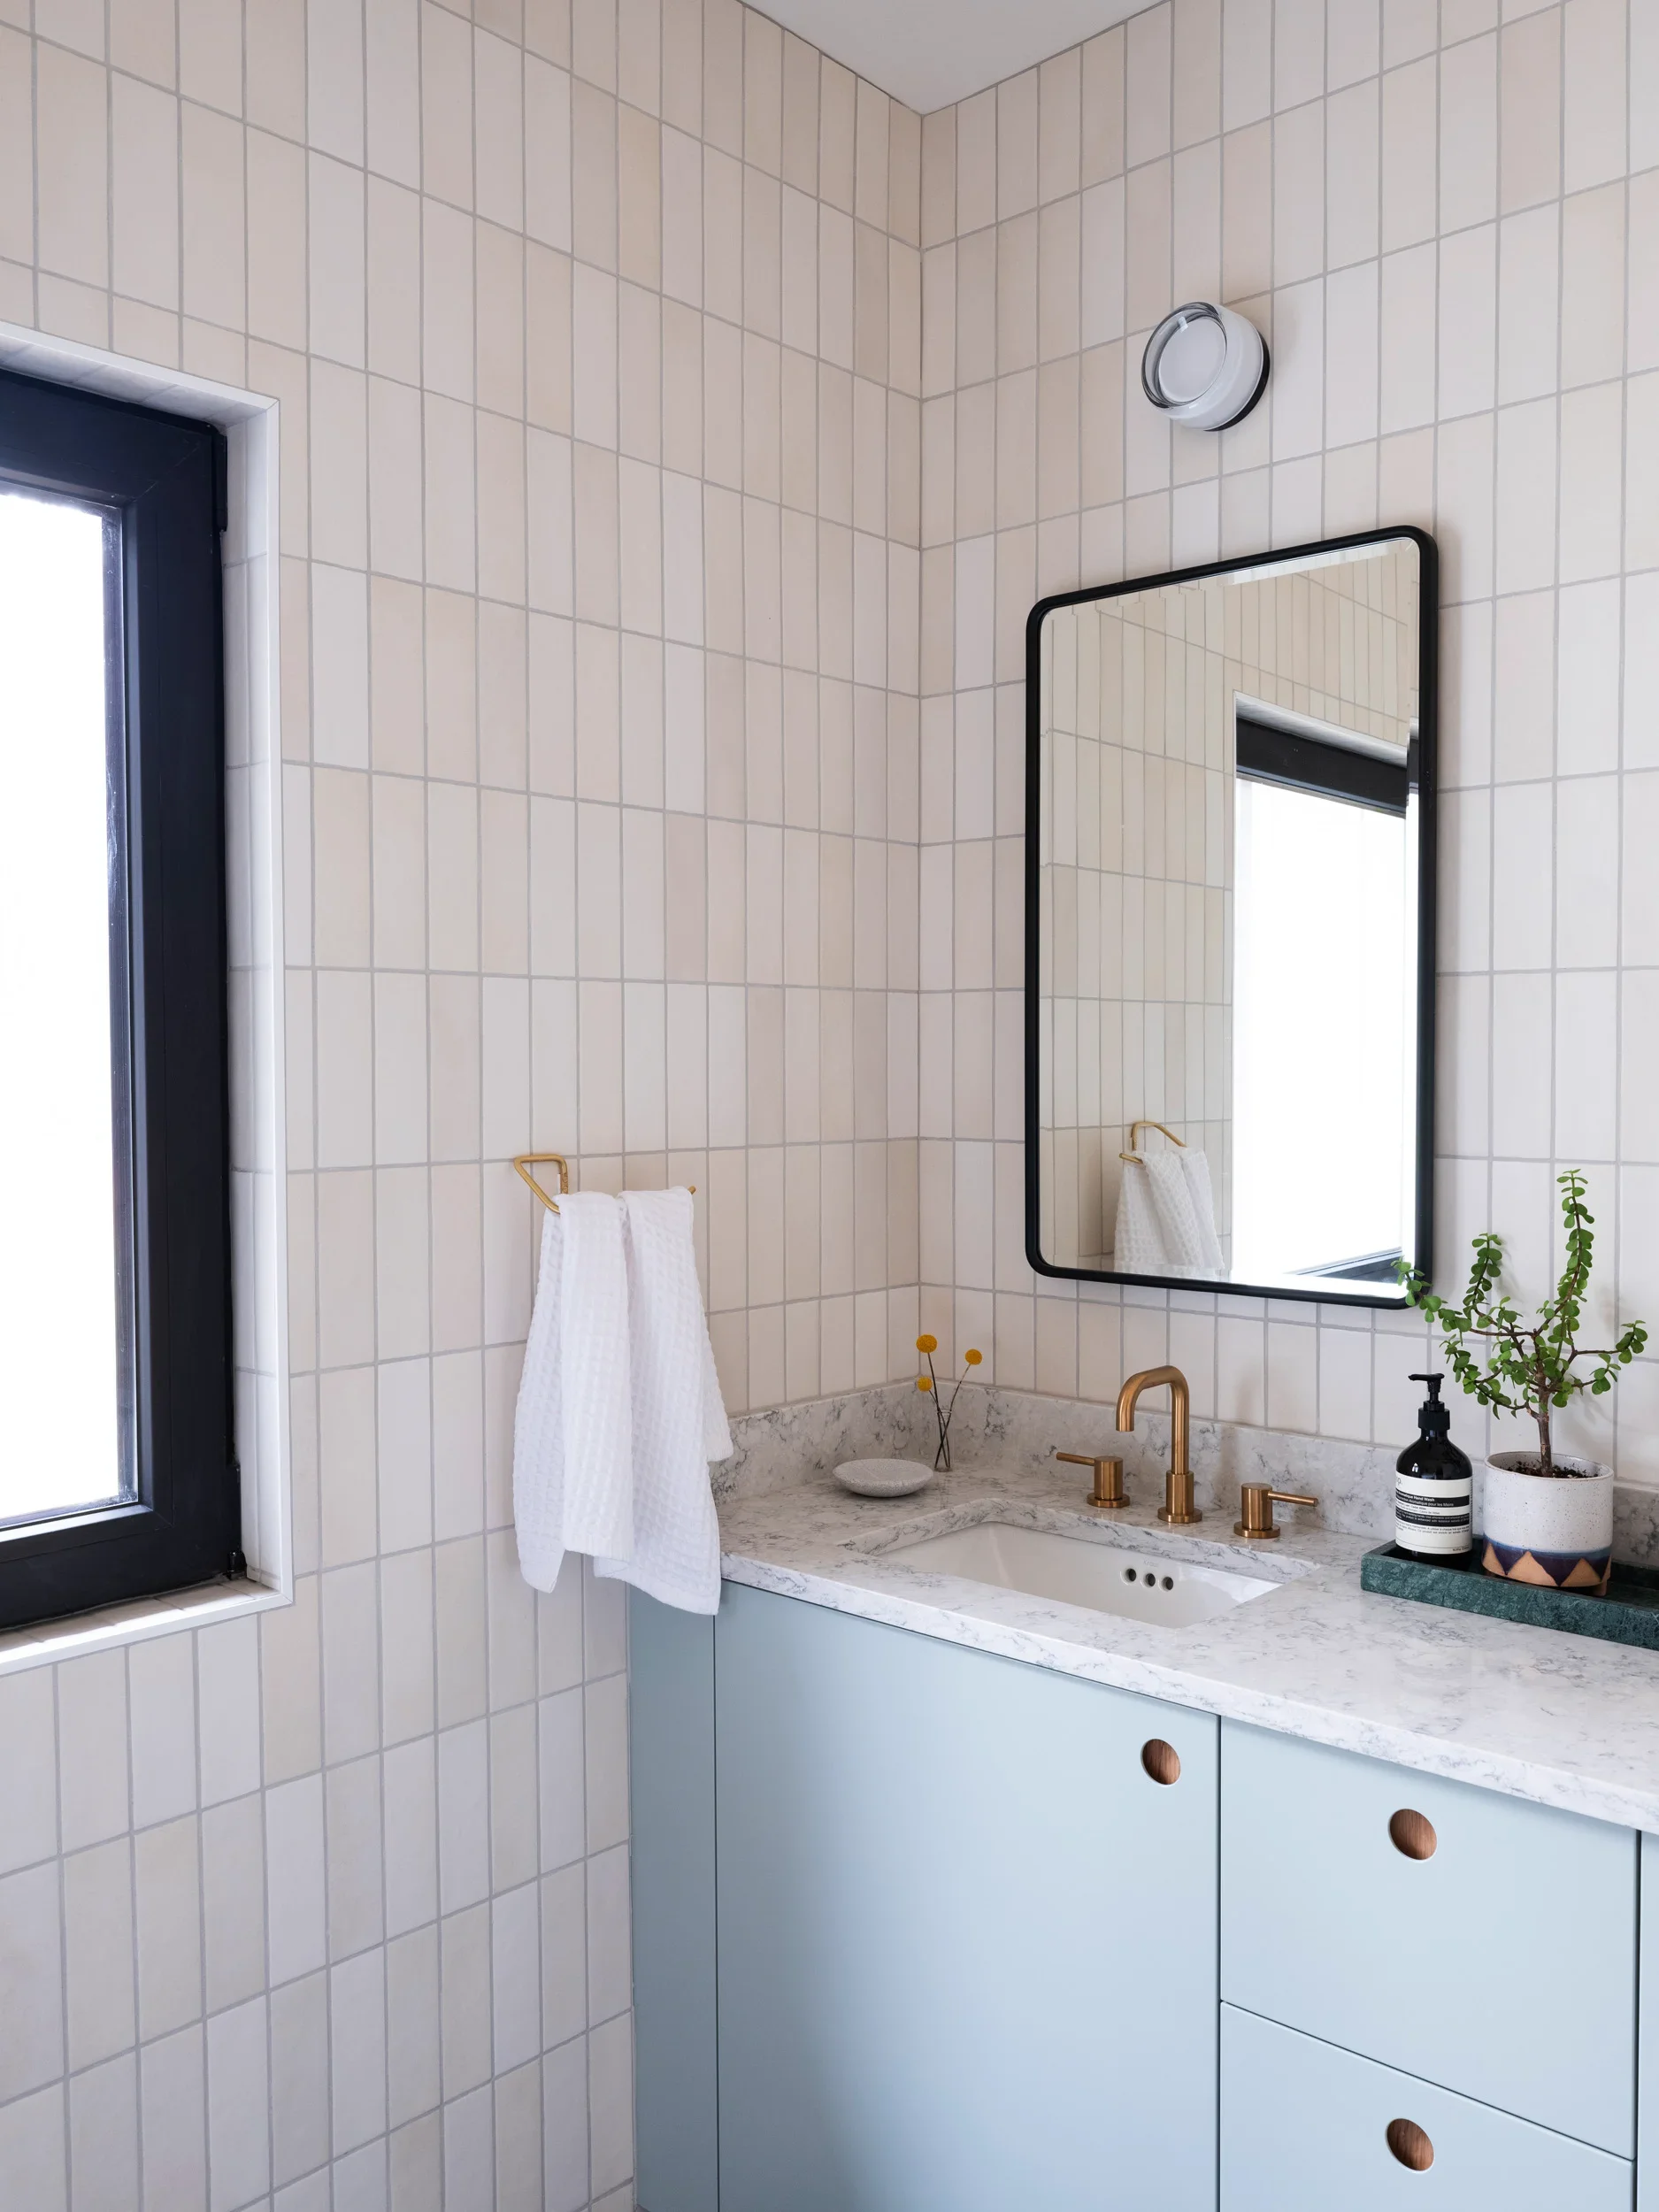
Bathroom sink area with a marble countertop, a gold faucet, and gold handles on the cabinet. There is a mirror on the tiled wall, a window with a black frame to the left, and a small potted plant on the counter. White towels hang on a gold towel rack.
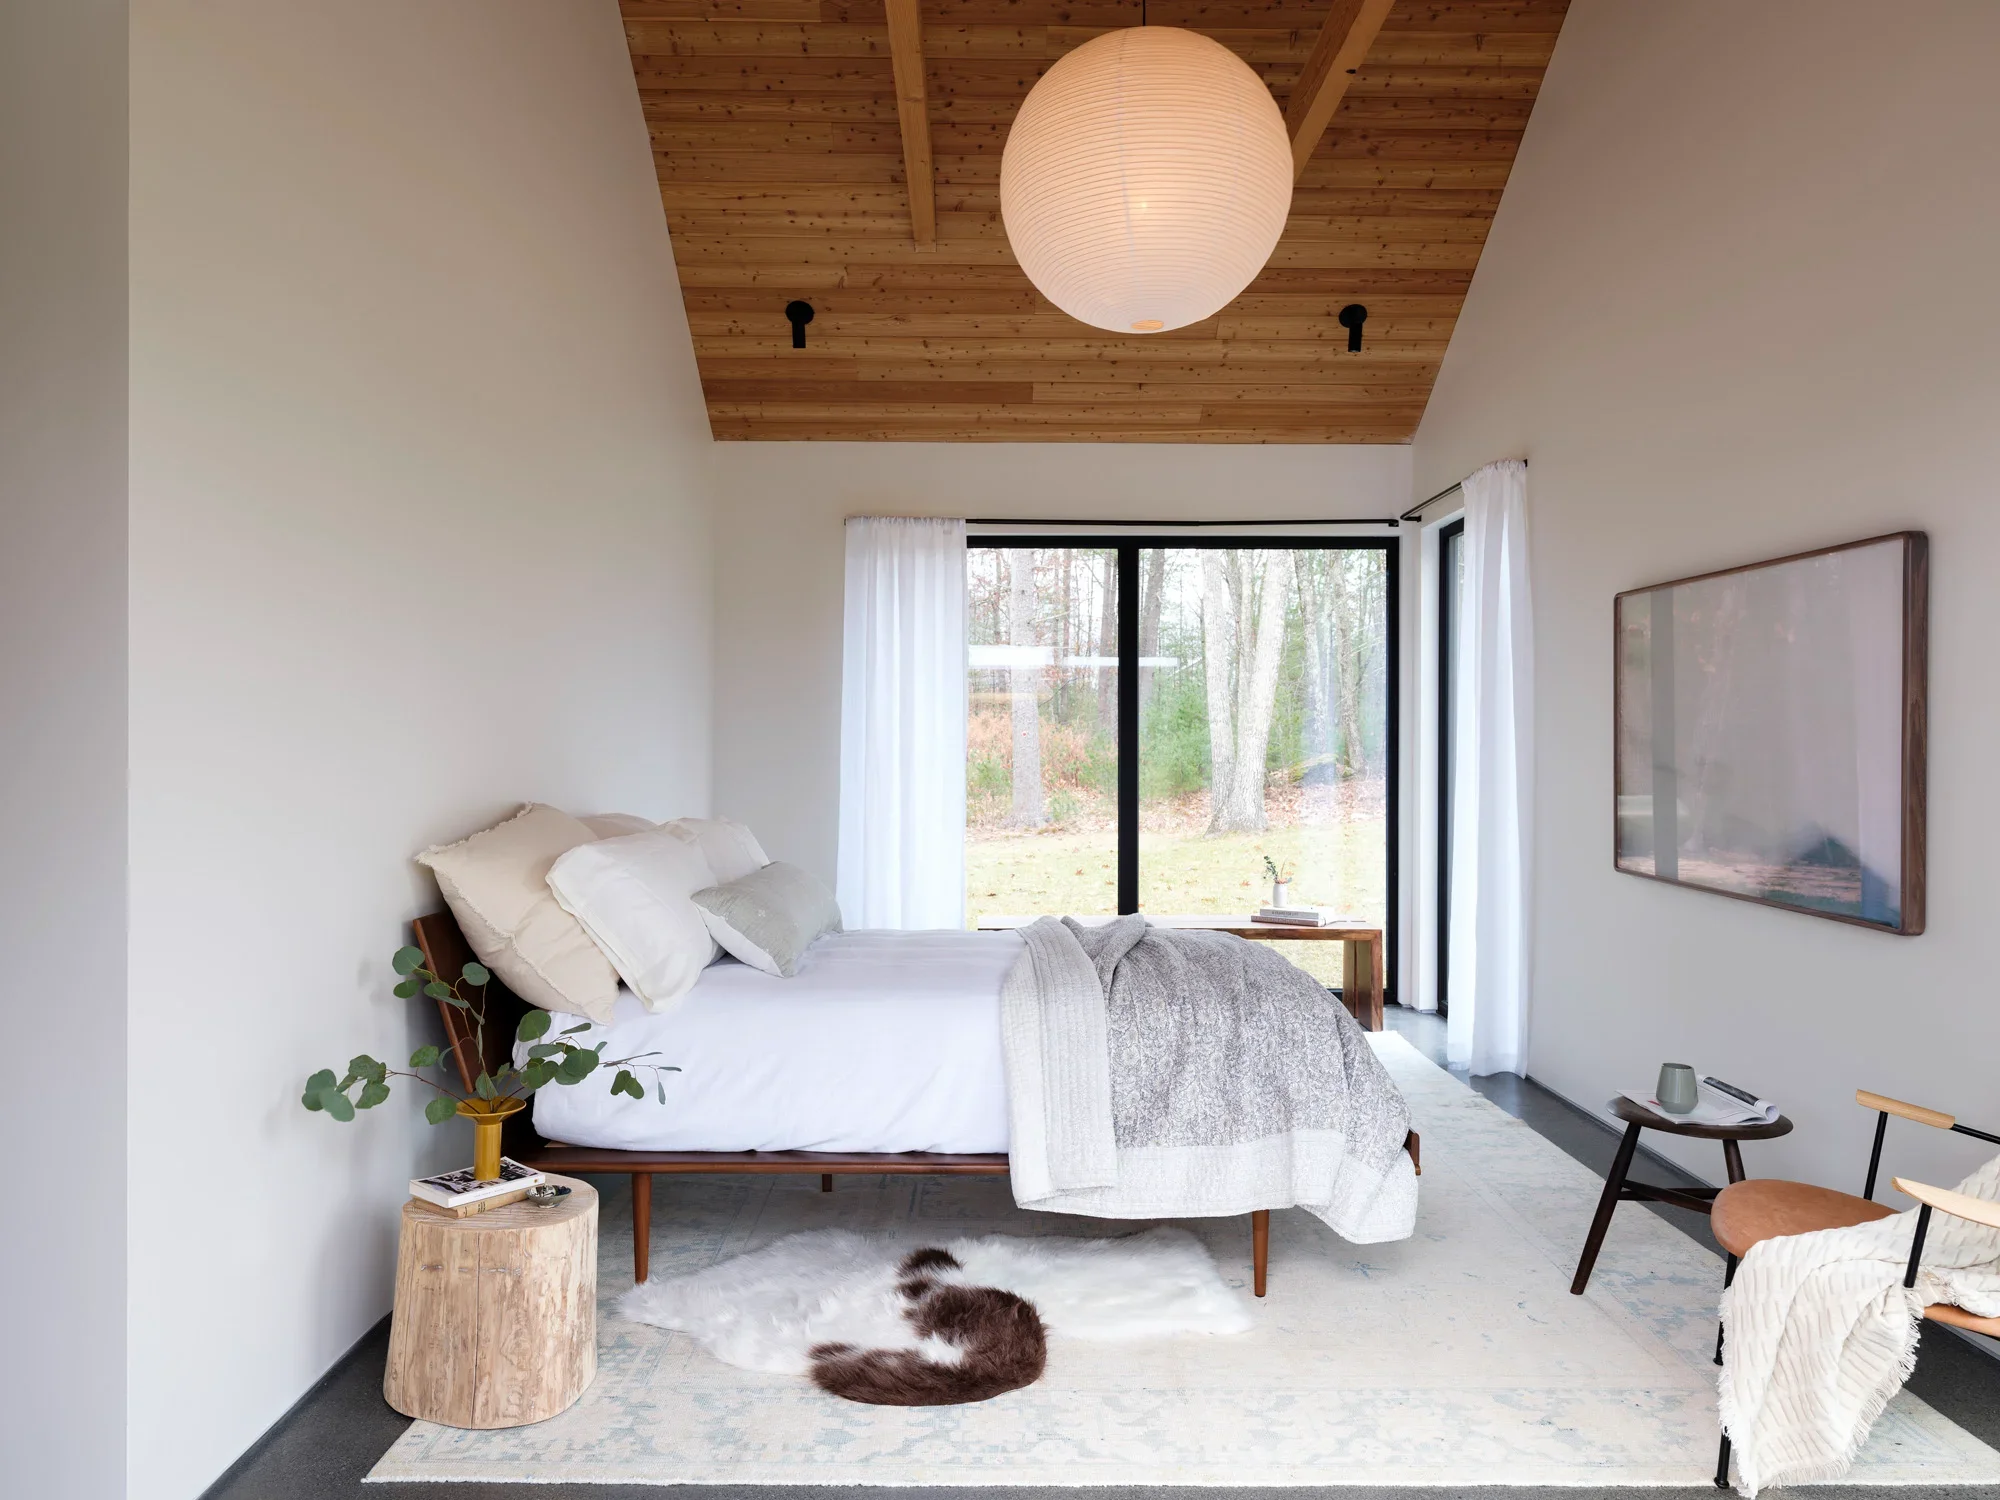
A modern bedroom with a wooden ceiling, white walls, and a large window showing trees outside. The bed has white bedding and pillows, with a potted plant on a small side table, and a furry rug on the floor.
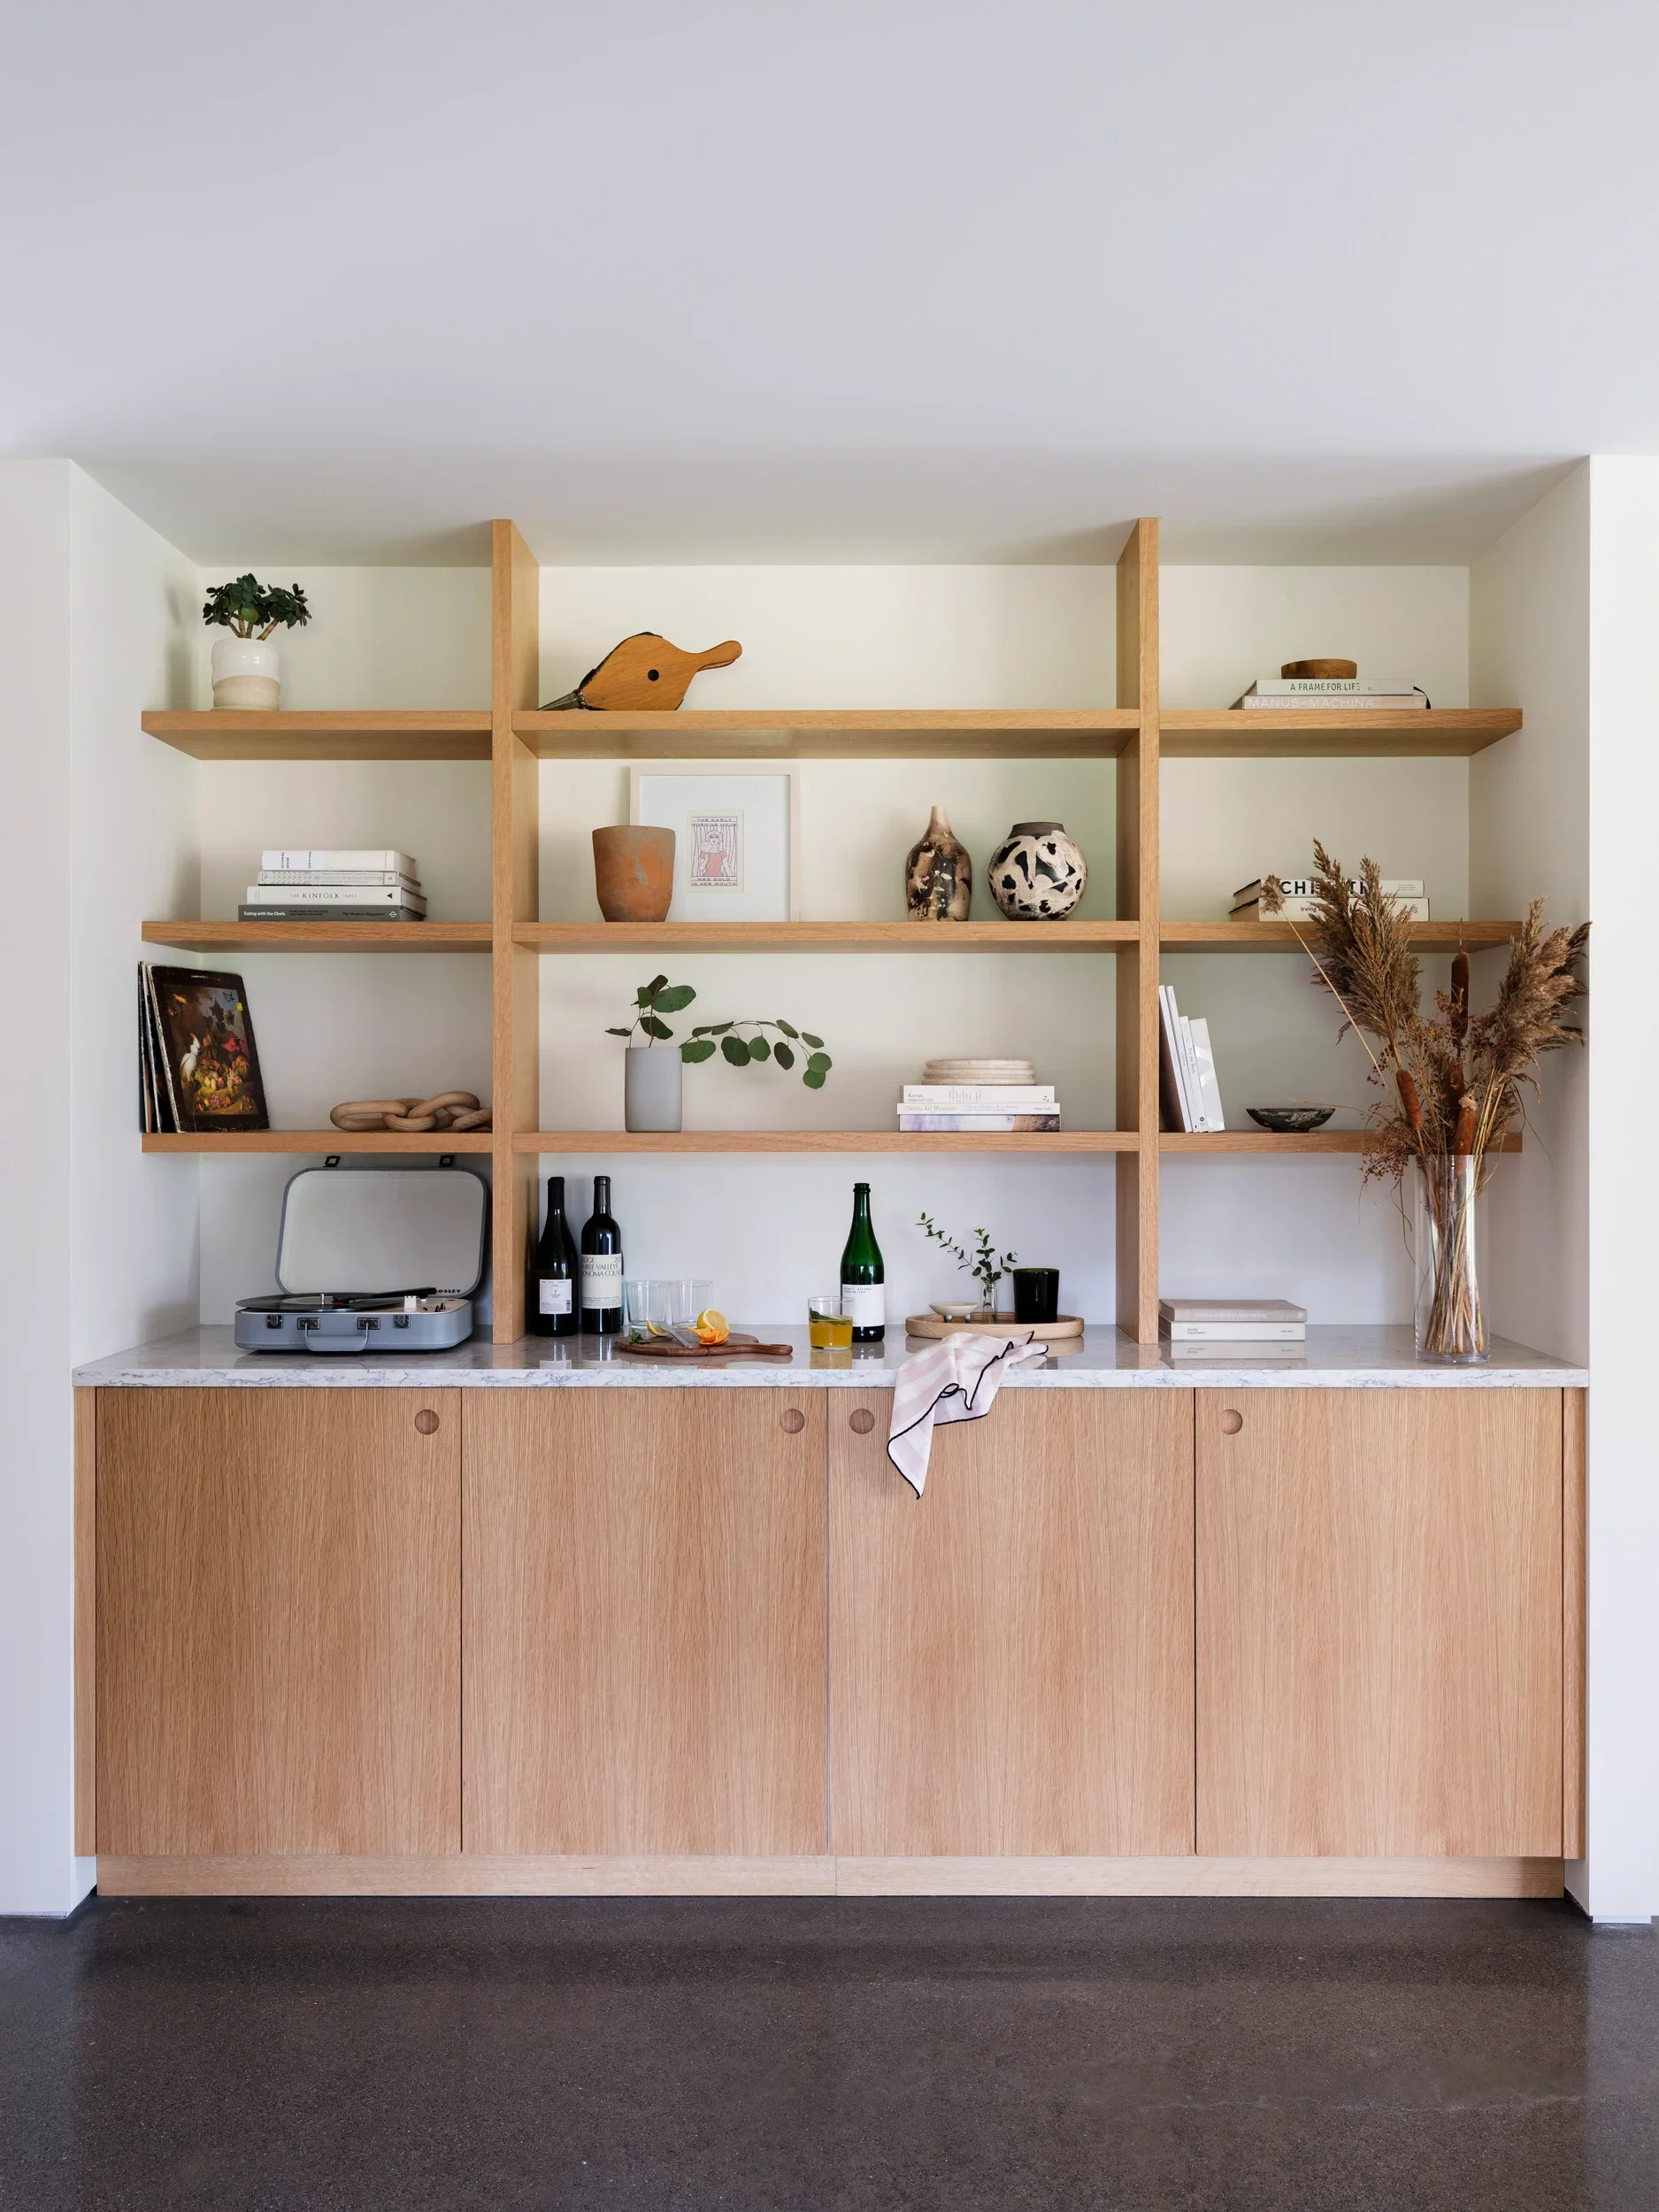
A wooden cabinet with a white marble top, on which sits a gramophone, three bottles, and a glass of drink. The cabinet has open shelves with books, artwork, pottery, plants, and dried flowers arranged on them.
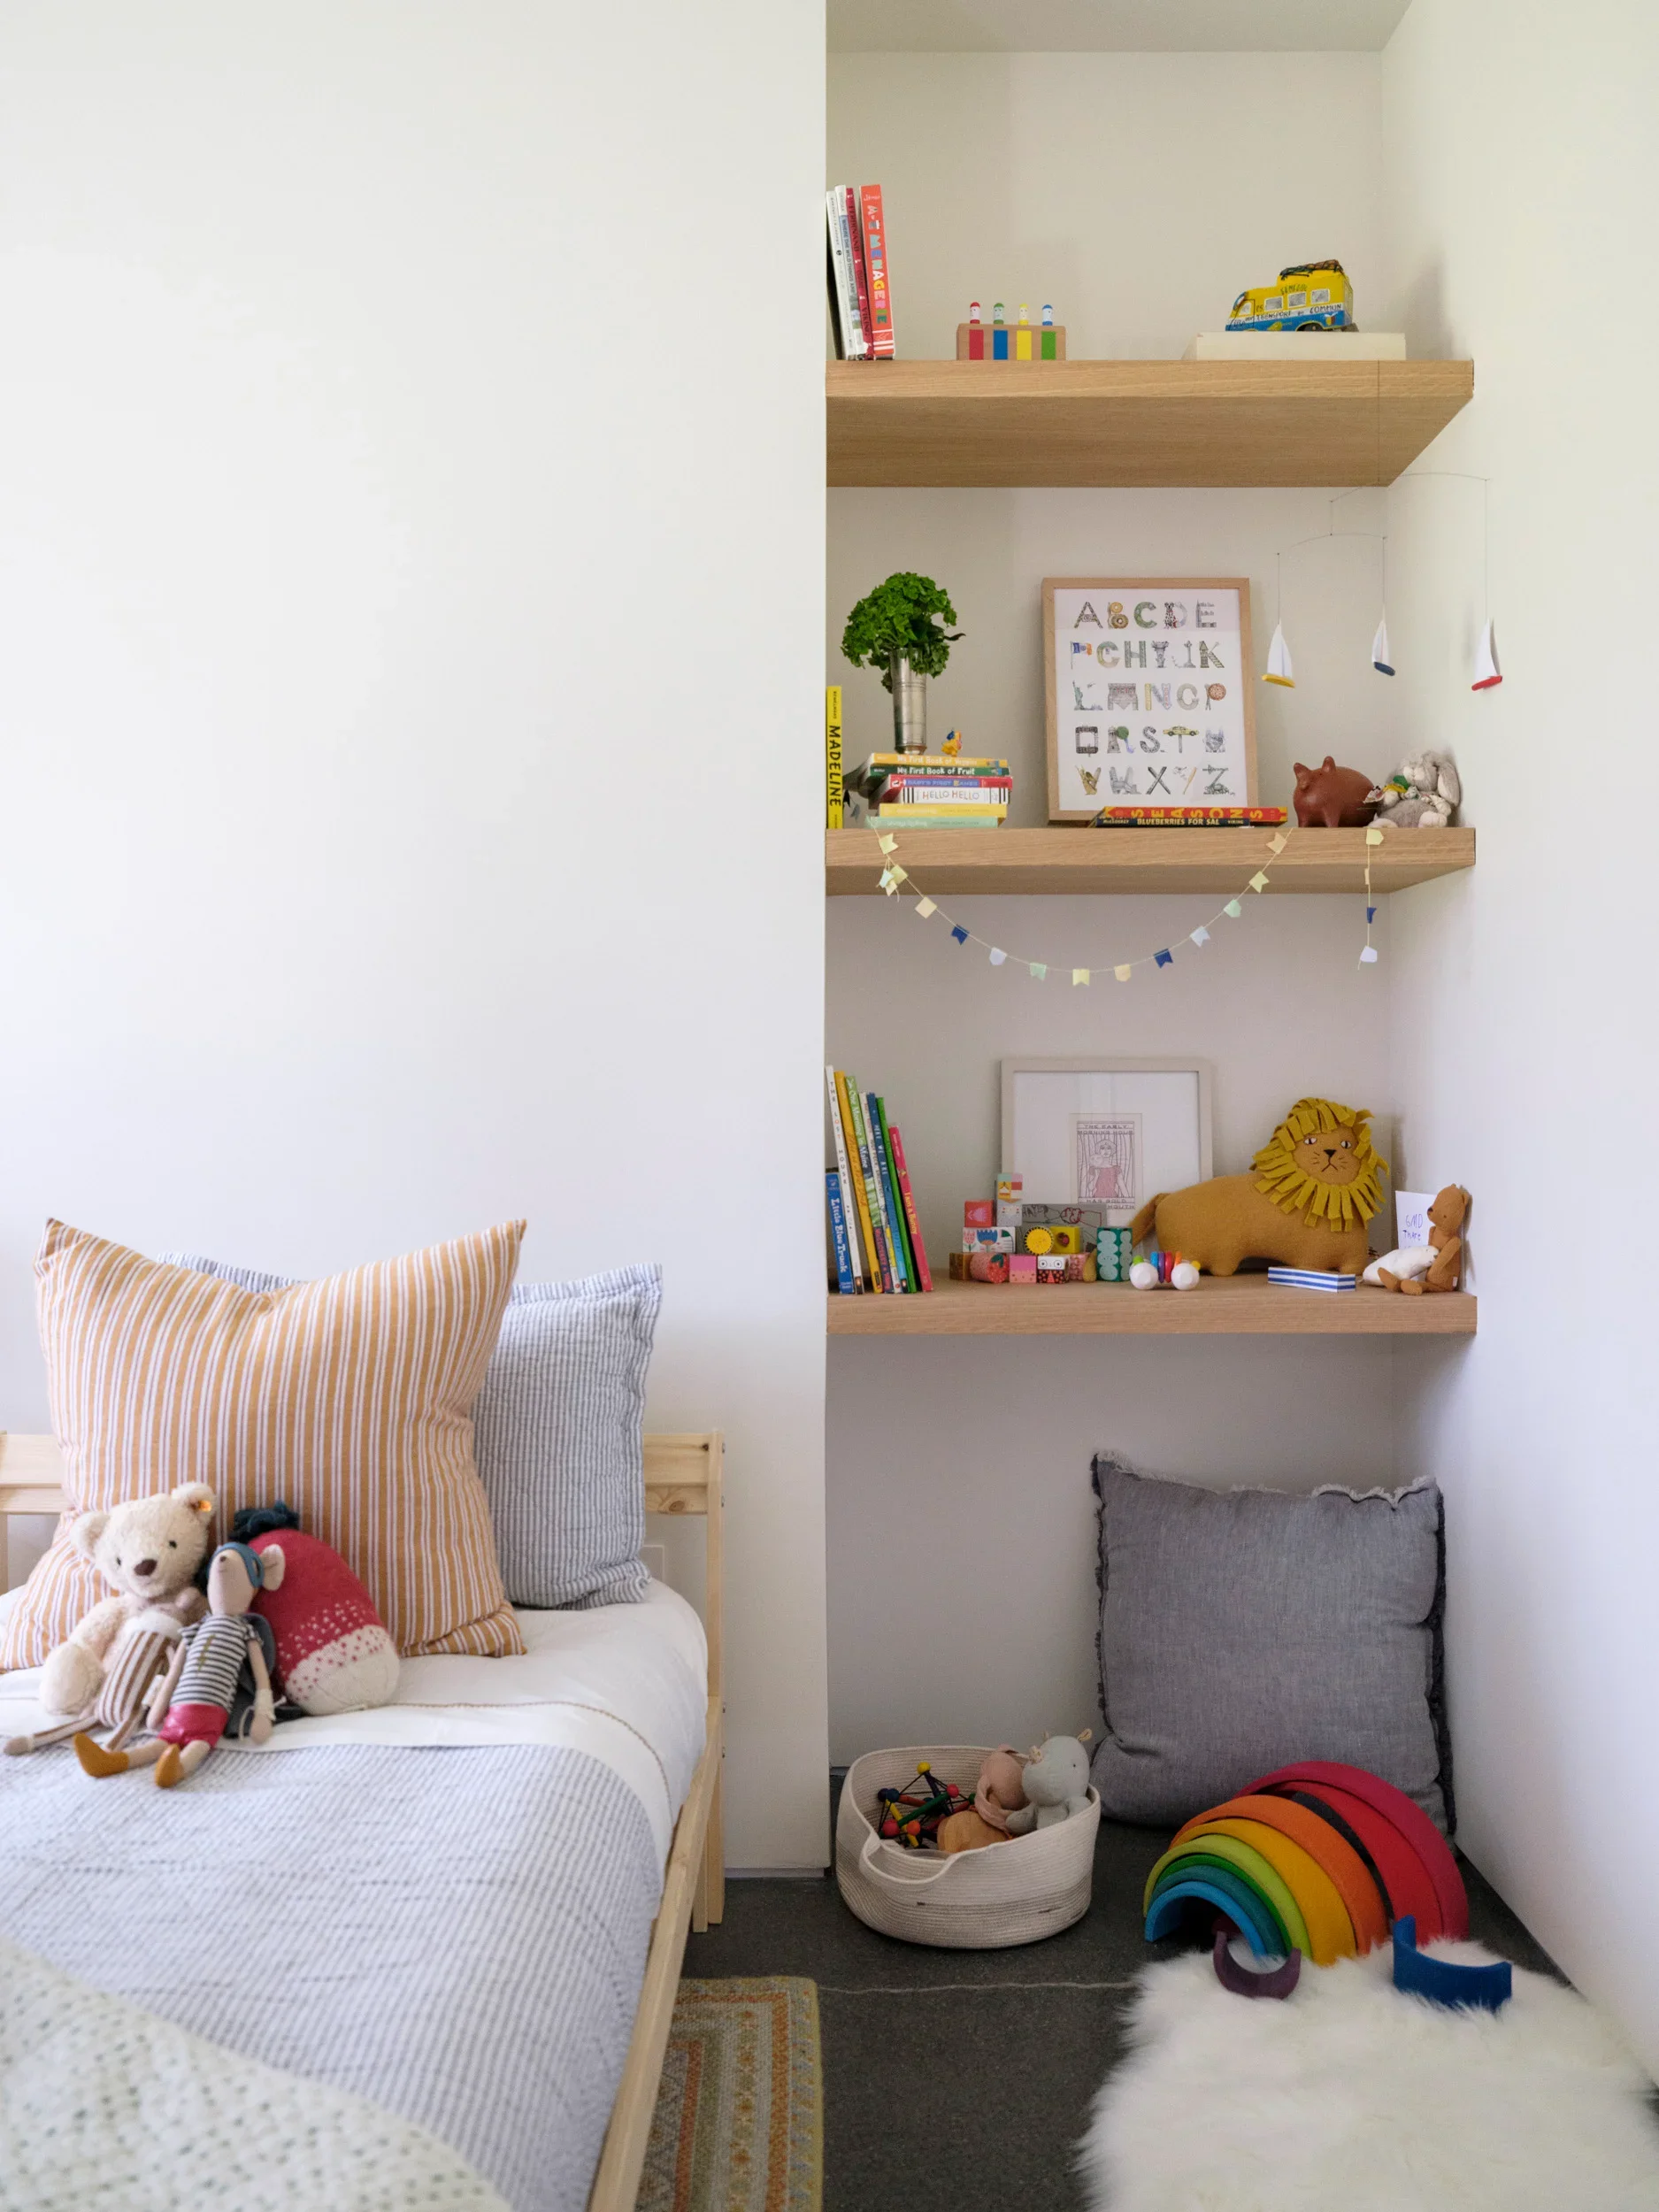
A cozy children's bedroom with a bed on the left and a wall with three wooden shelves on the right. The bed has brightly colored pillows and plush toys, including a teddy bear, a stuffed animal, and a sock monkey. The shelves hold books, toys, a framed alphabet print, and a small potted plant. The floor features a fluffy white rug and a basket with stuffed animals, as well as a rainbow-colored stack of cushions and some small toys.
A modern house with large glass doors, surrounded by a well-maintained lawn and a backdrop of tall trees with colorful fall foliage under a partly cloudy sky.
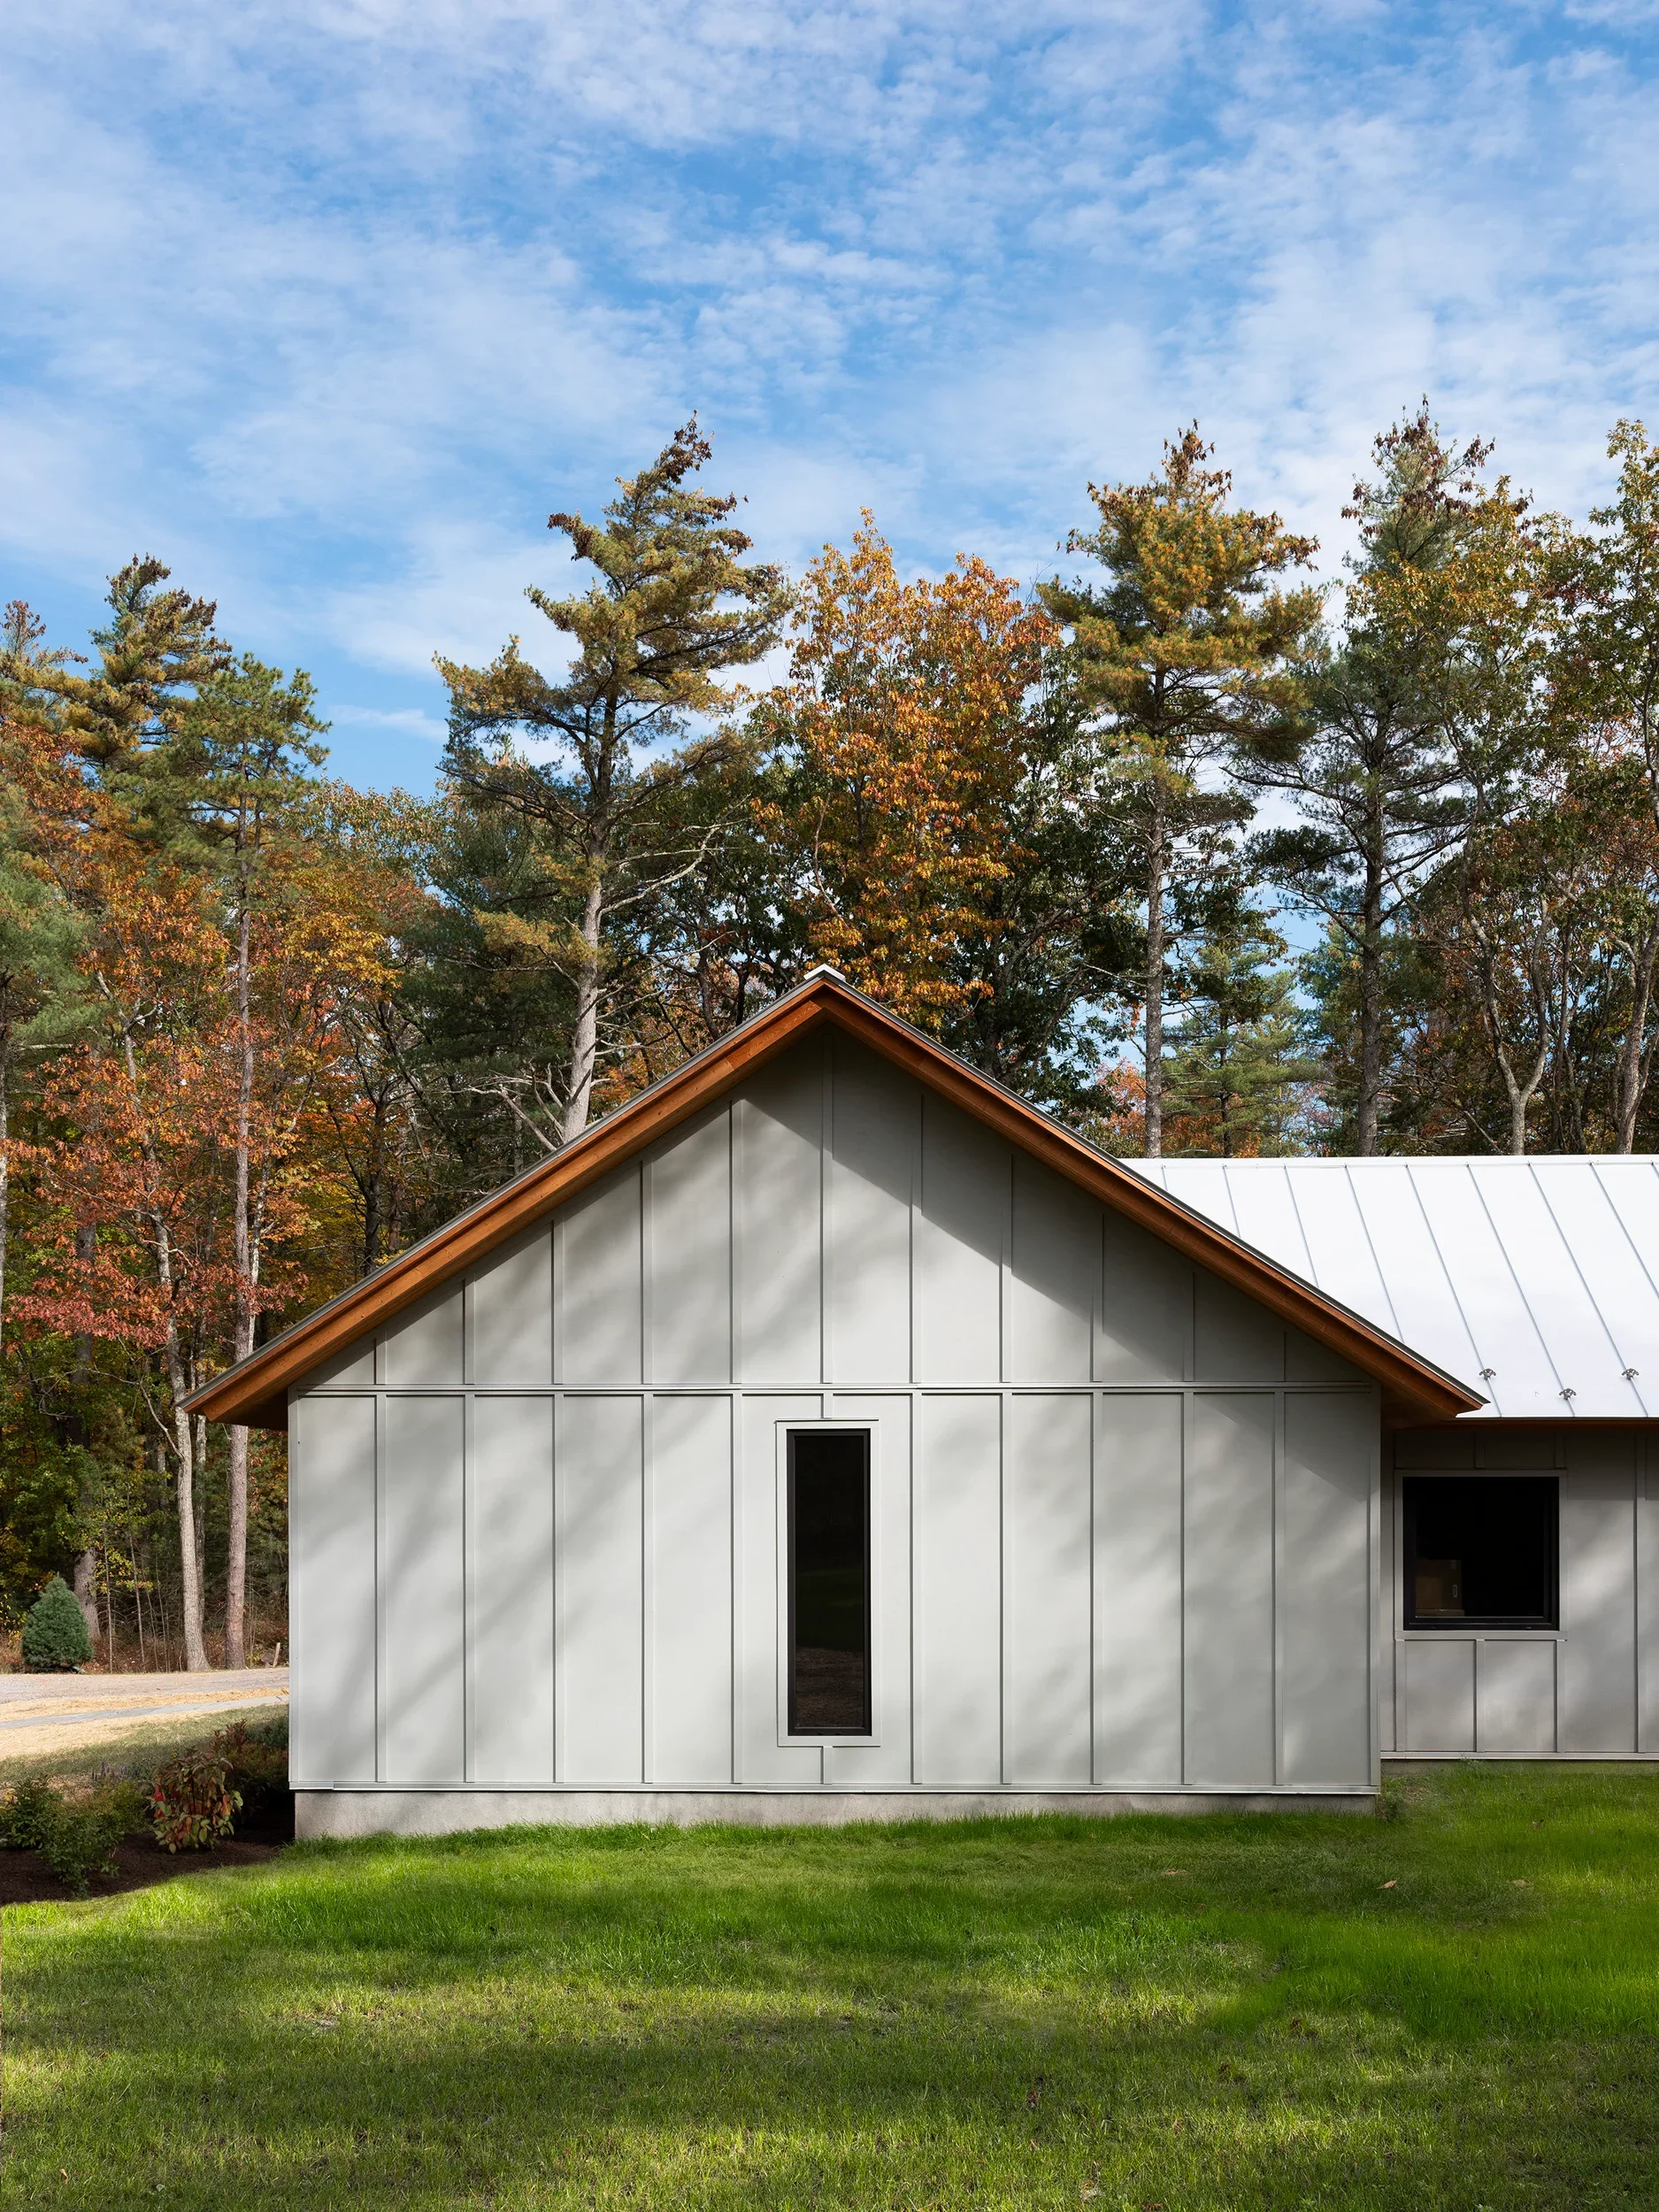
A modern house with gray exterior siding and a wooden roof edge, surrounded by green lawn and tall trees with autumn foliage, under a blue sky with scattered clouds.
A cozy outdoor patio with a fire pit, lounge chairs, and a small table, connected by sliding glass doors to a warm living room inside. The house features a metal roof and is surrounded by trees.
Scope of work

Architectural Design & Documentation
Finish & Fixture Specification
Custom Millwork Design
Furniture Selection
Art Curation

Notable Credits

Photographer: Jonathan Pilkington
General Contractor: Safe Bet Builders
Millwork: Cornell Design Build

Next Project →