Jersey City Interiors

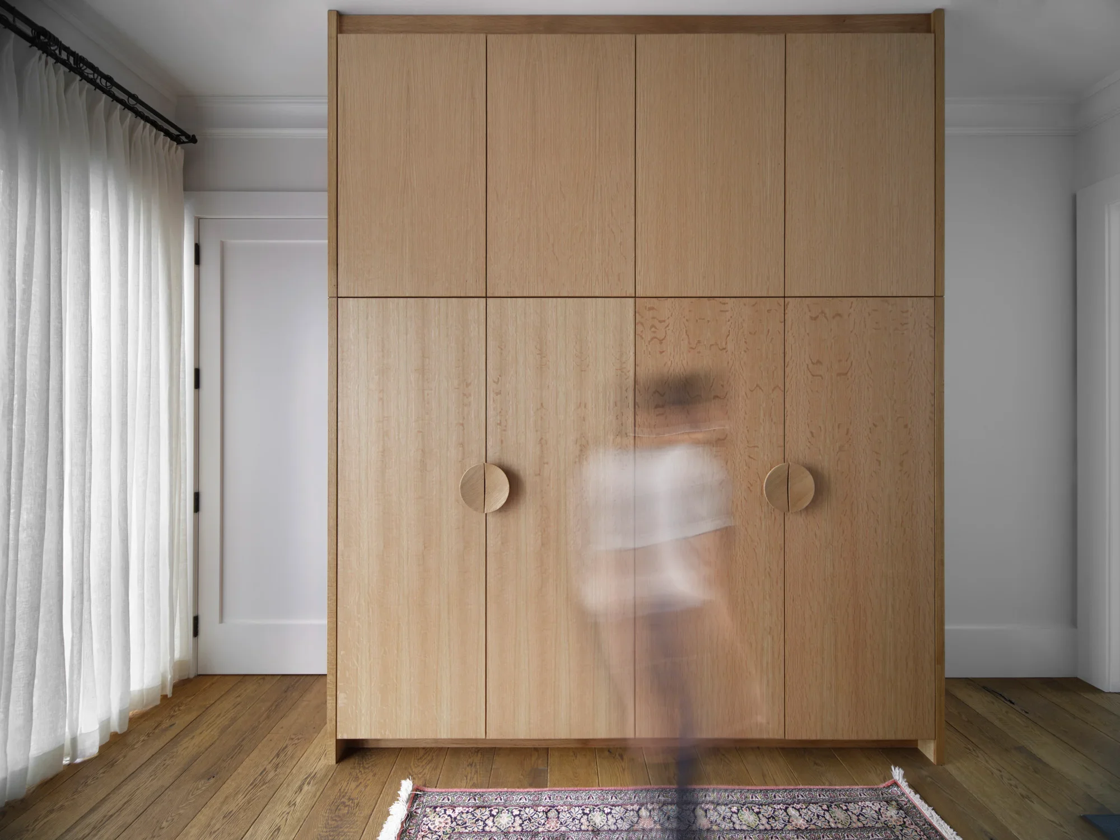
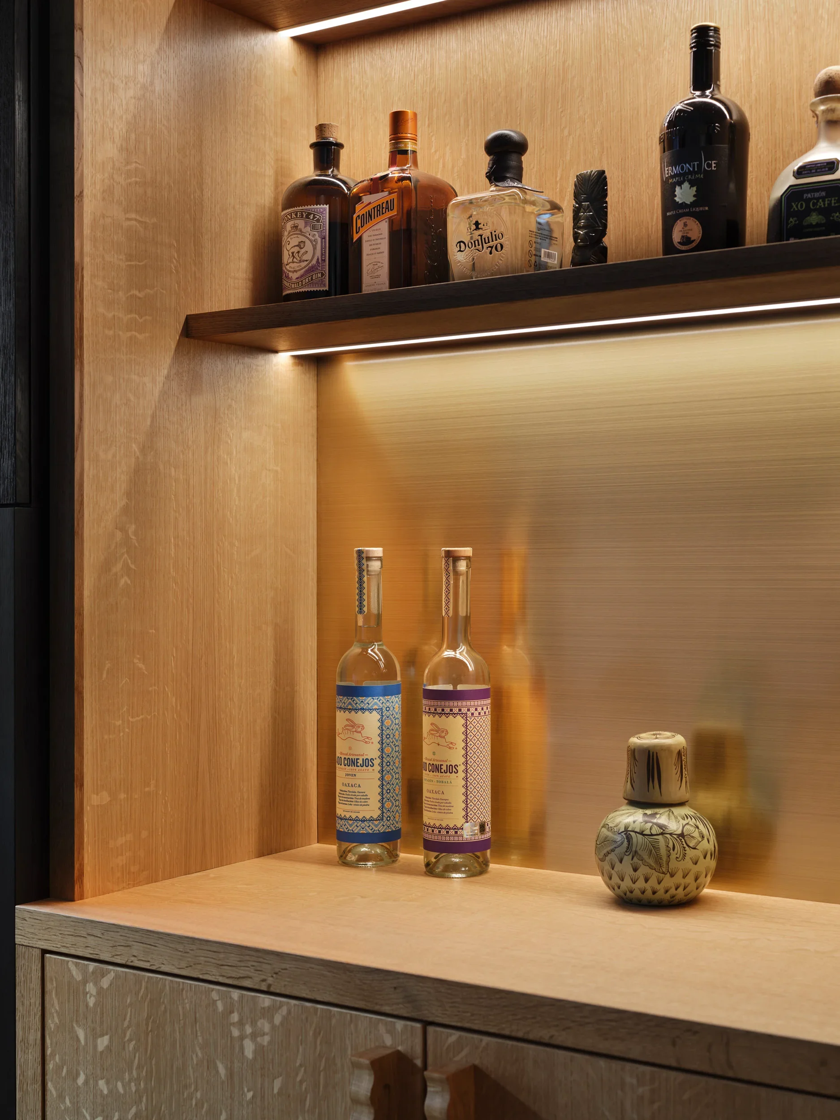
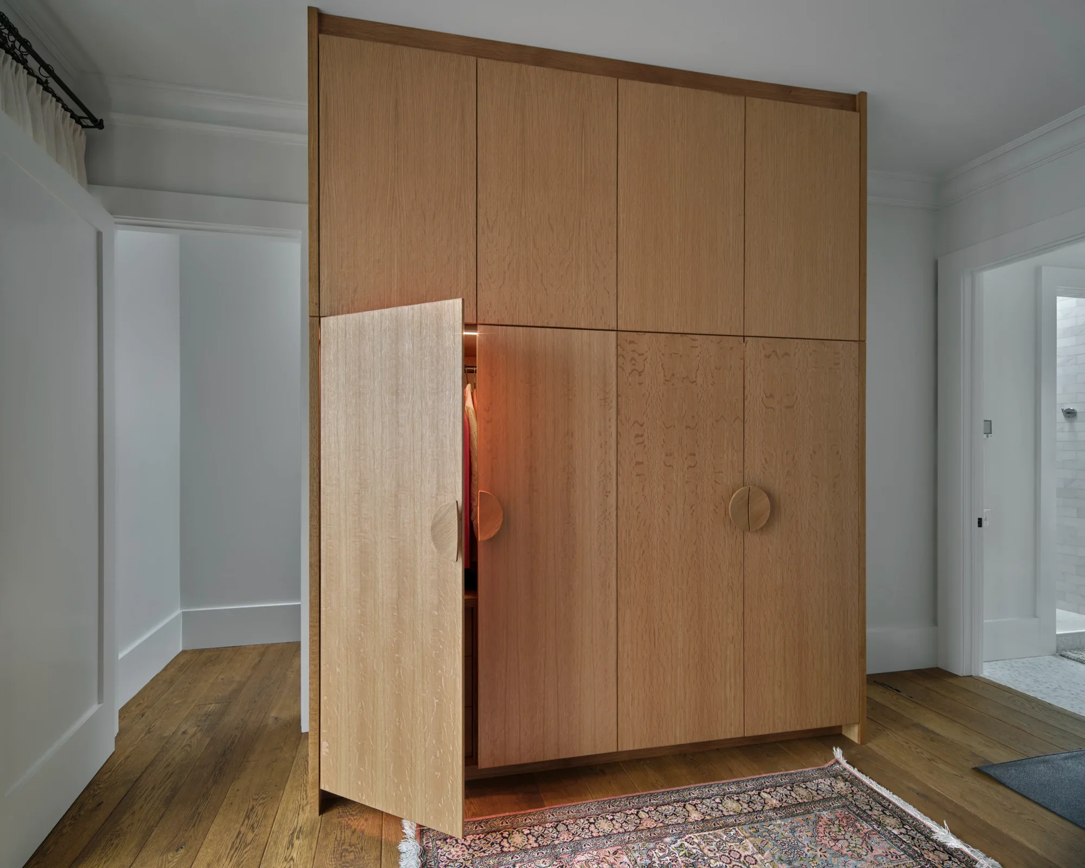
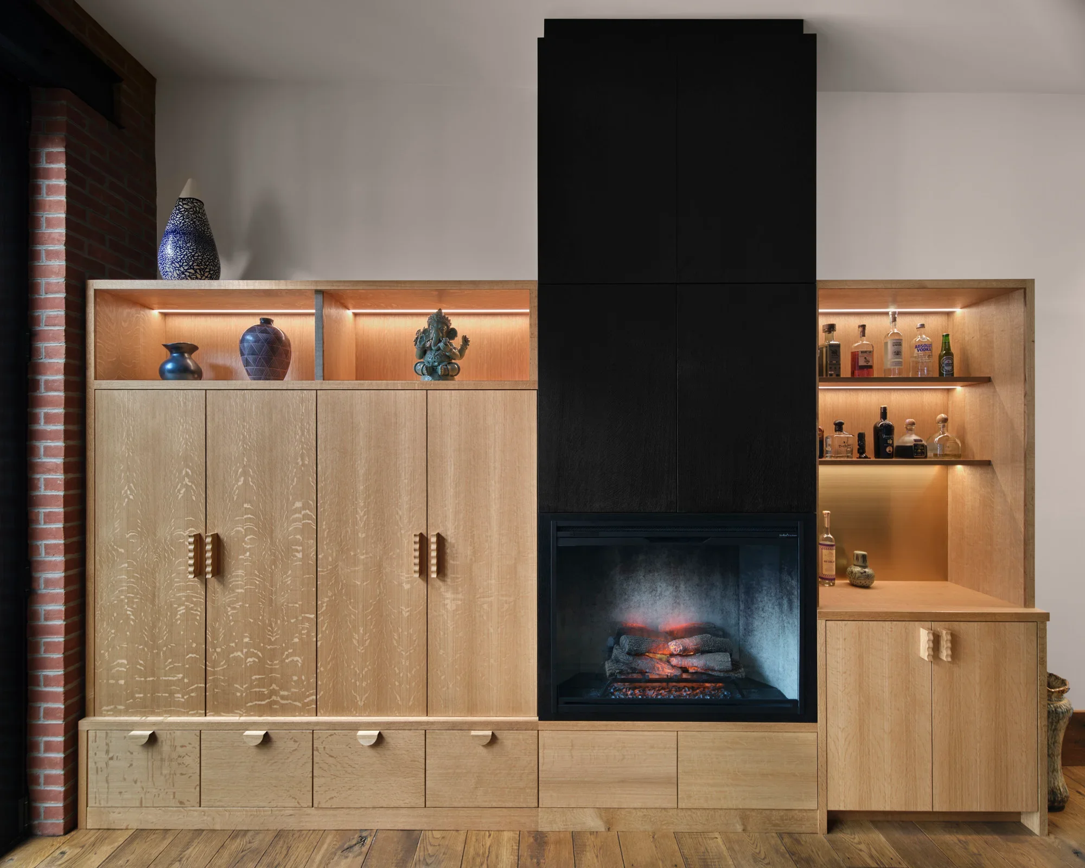
An interior refresh of a unique modern townhouse for a young family. The heart of the project was the custom millwork, which included a massive coat closet and bar unit with an integrated electric fireplace. Finishes of natural quartersawn white oak, blackened and wire brushed oak, and satin brass were complemented by LED accent lighting and playfully sculpted wood pulls. In the primary bedroom, additional clothing storage was provided by a custom floor-to-ceiling wardrobe unit.
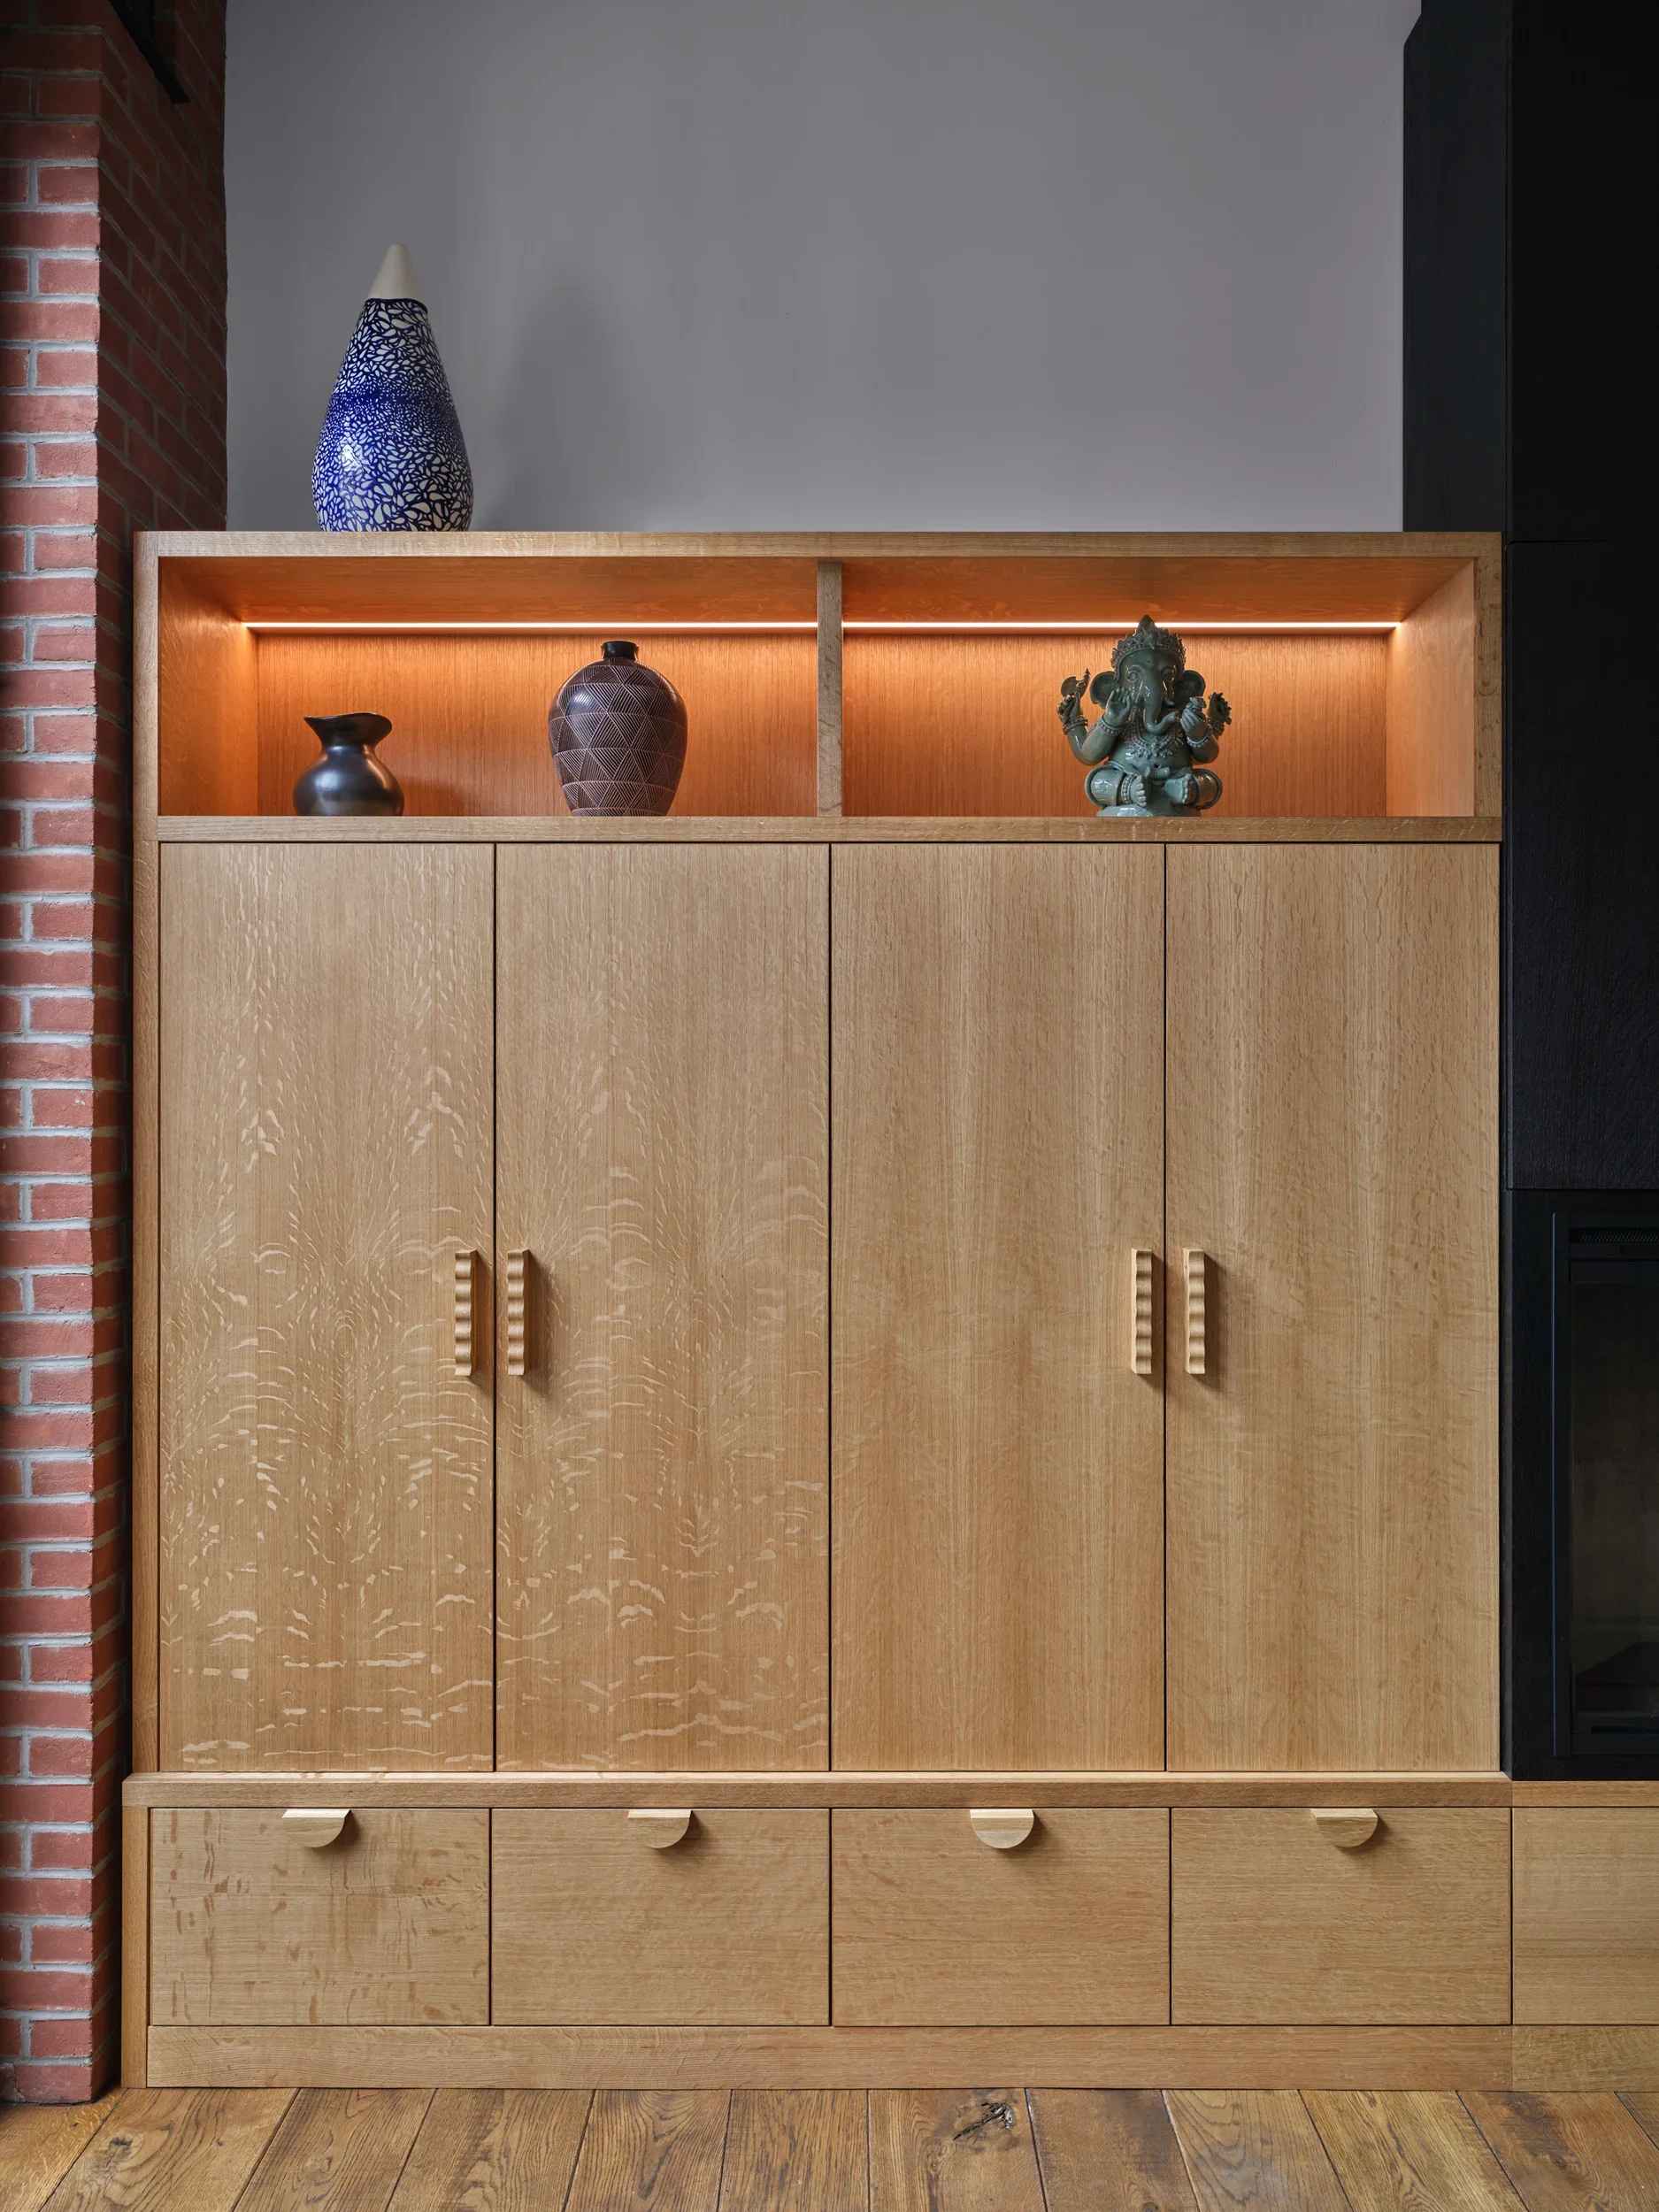
A wooden cabinet with four closed doors, three drawers at the bottom, and a display shelf with two vases and a small statue of Ganesha, set against a gray wall with a brick pillar on the left.
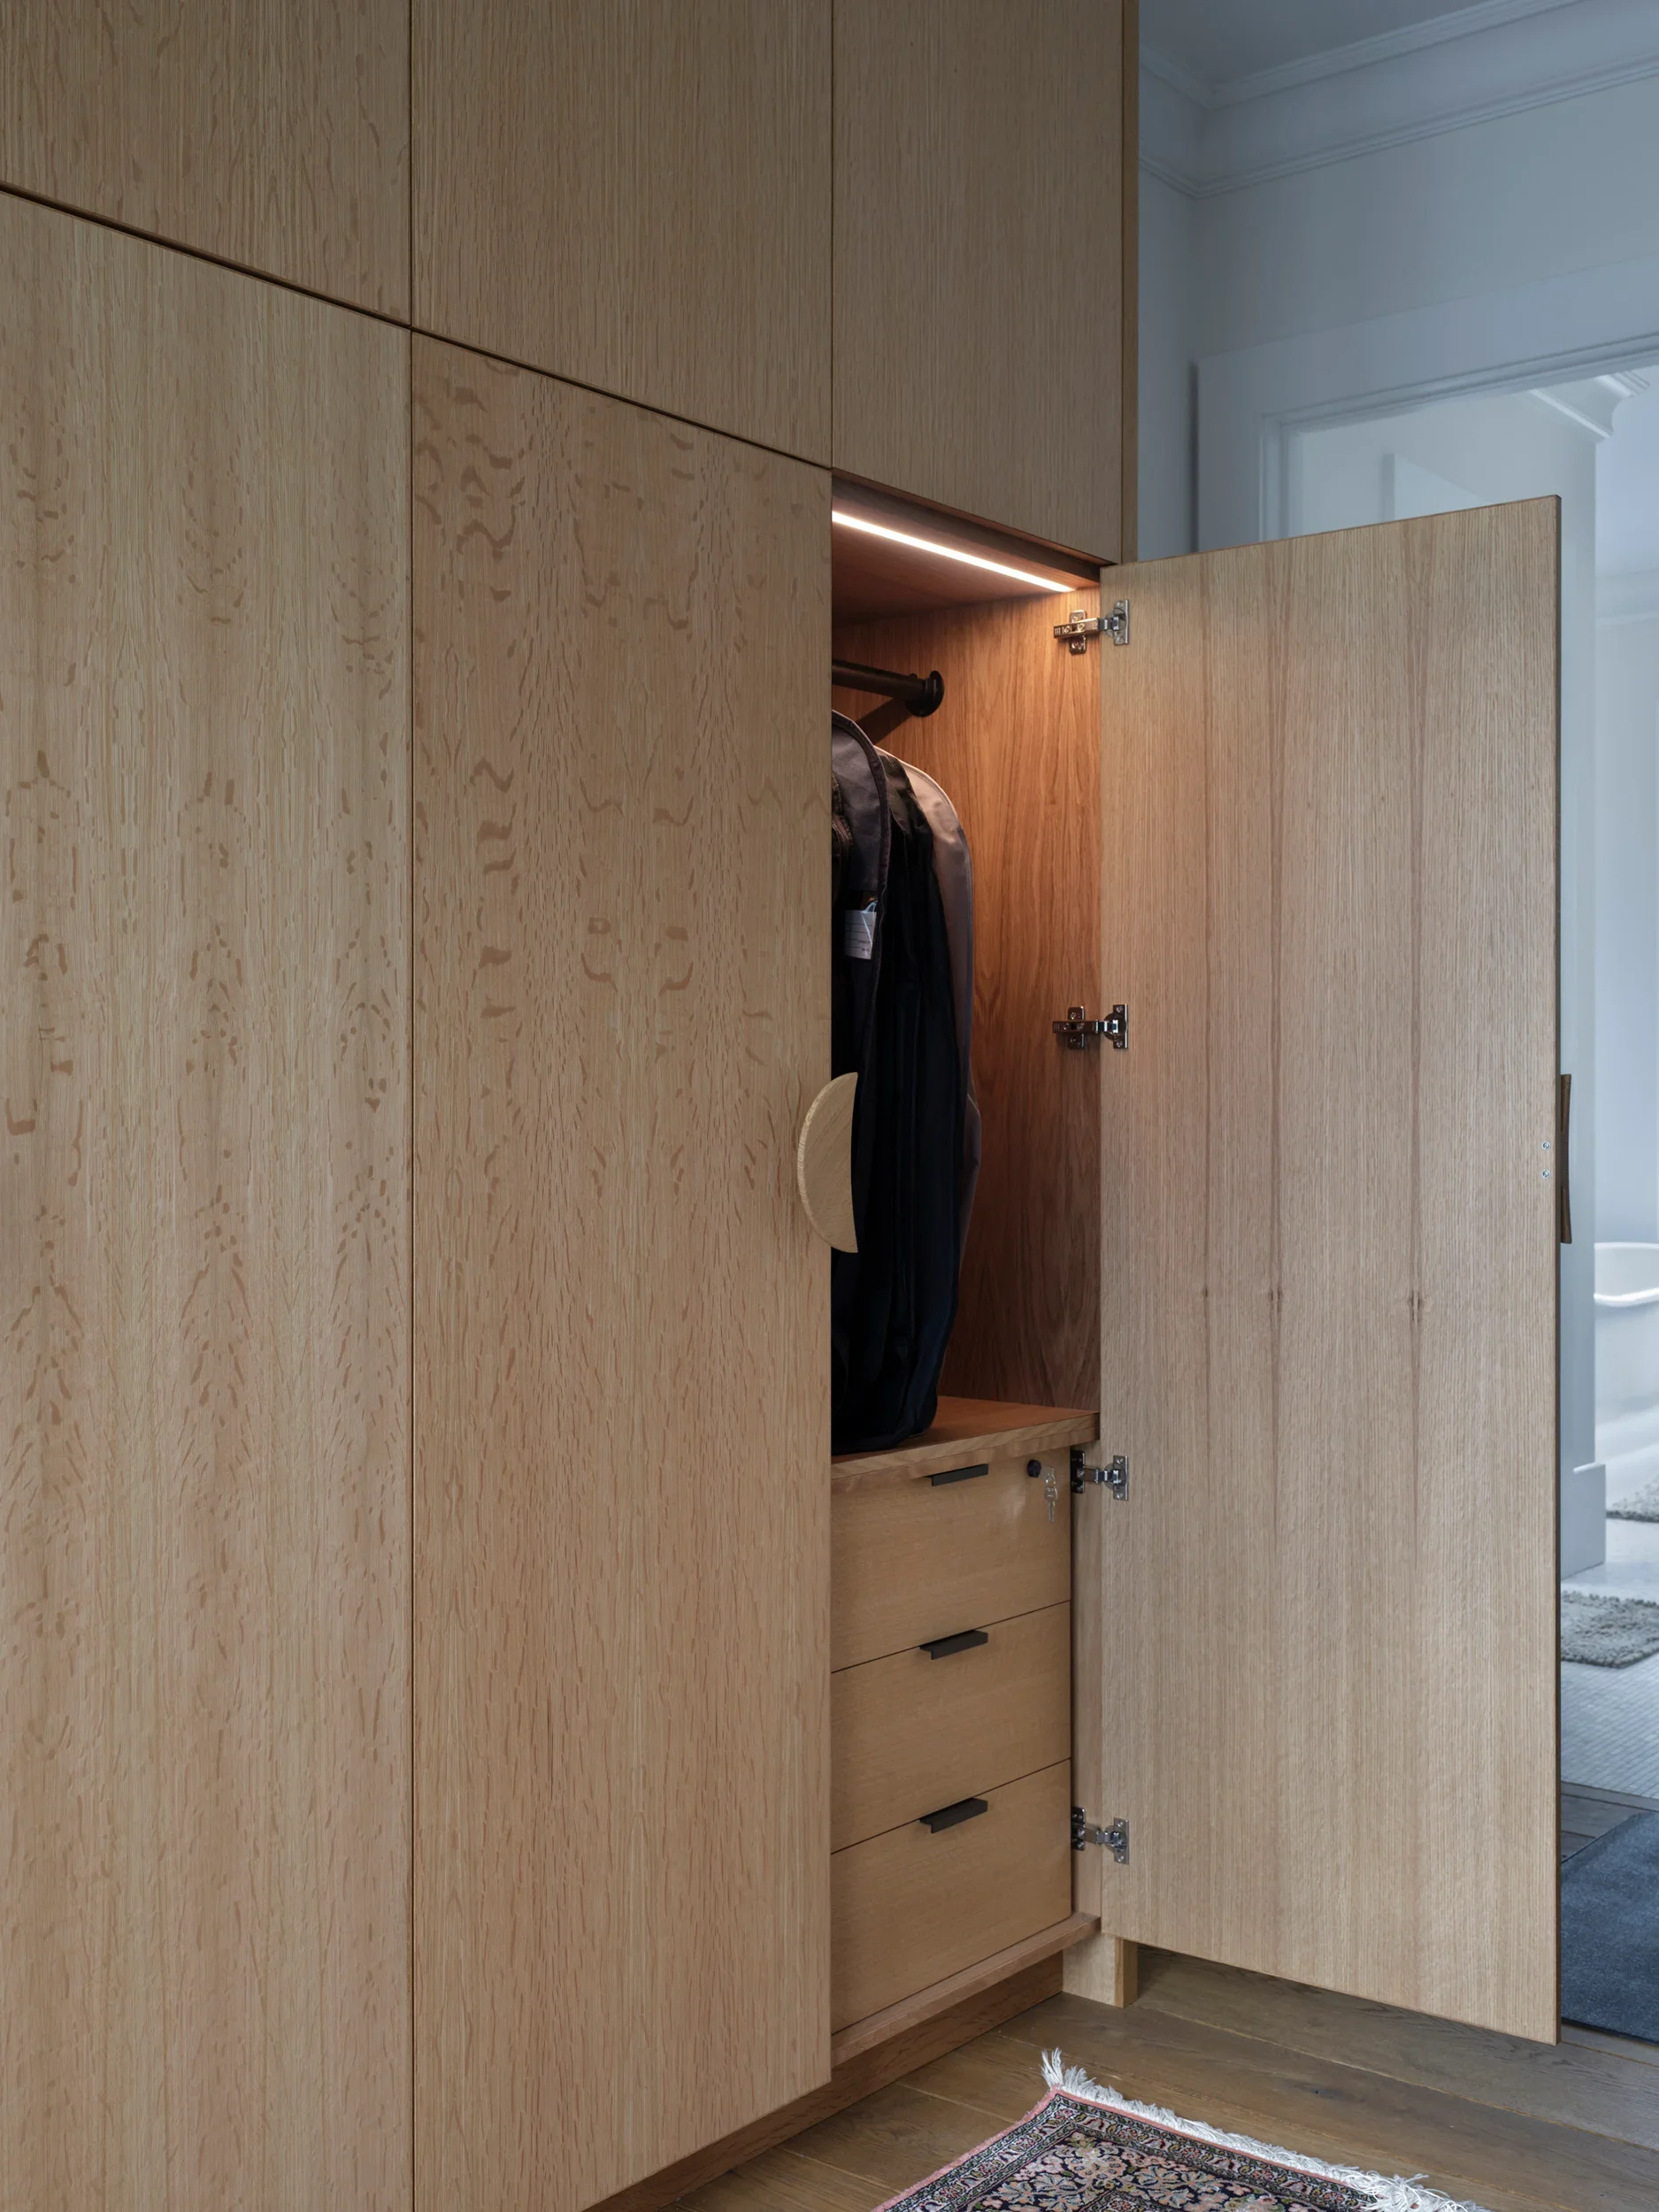
Open wooden cabinet with clothes hanging inside and cabin detailing, located in a room with a patterned rug and wooden flooring.
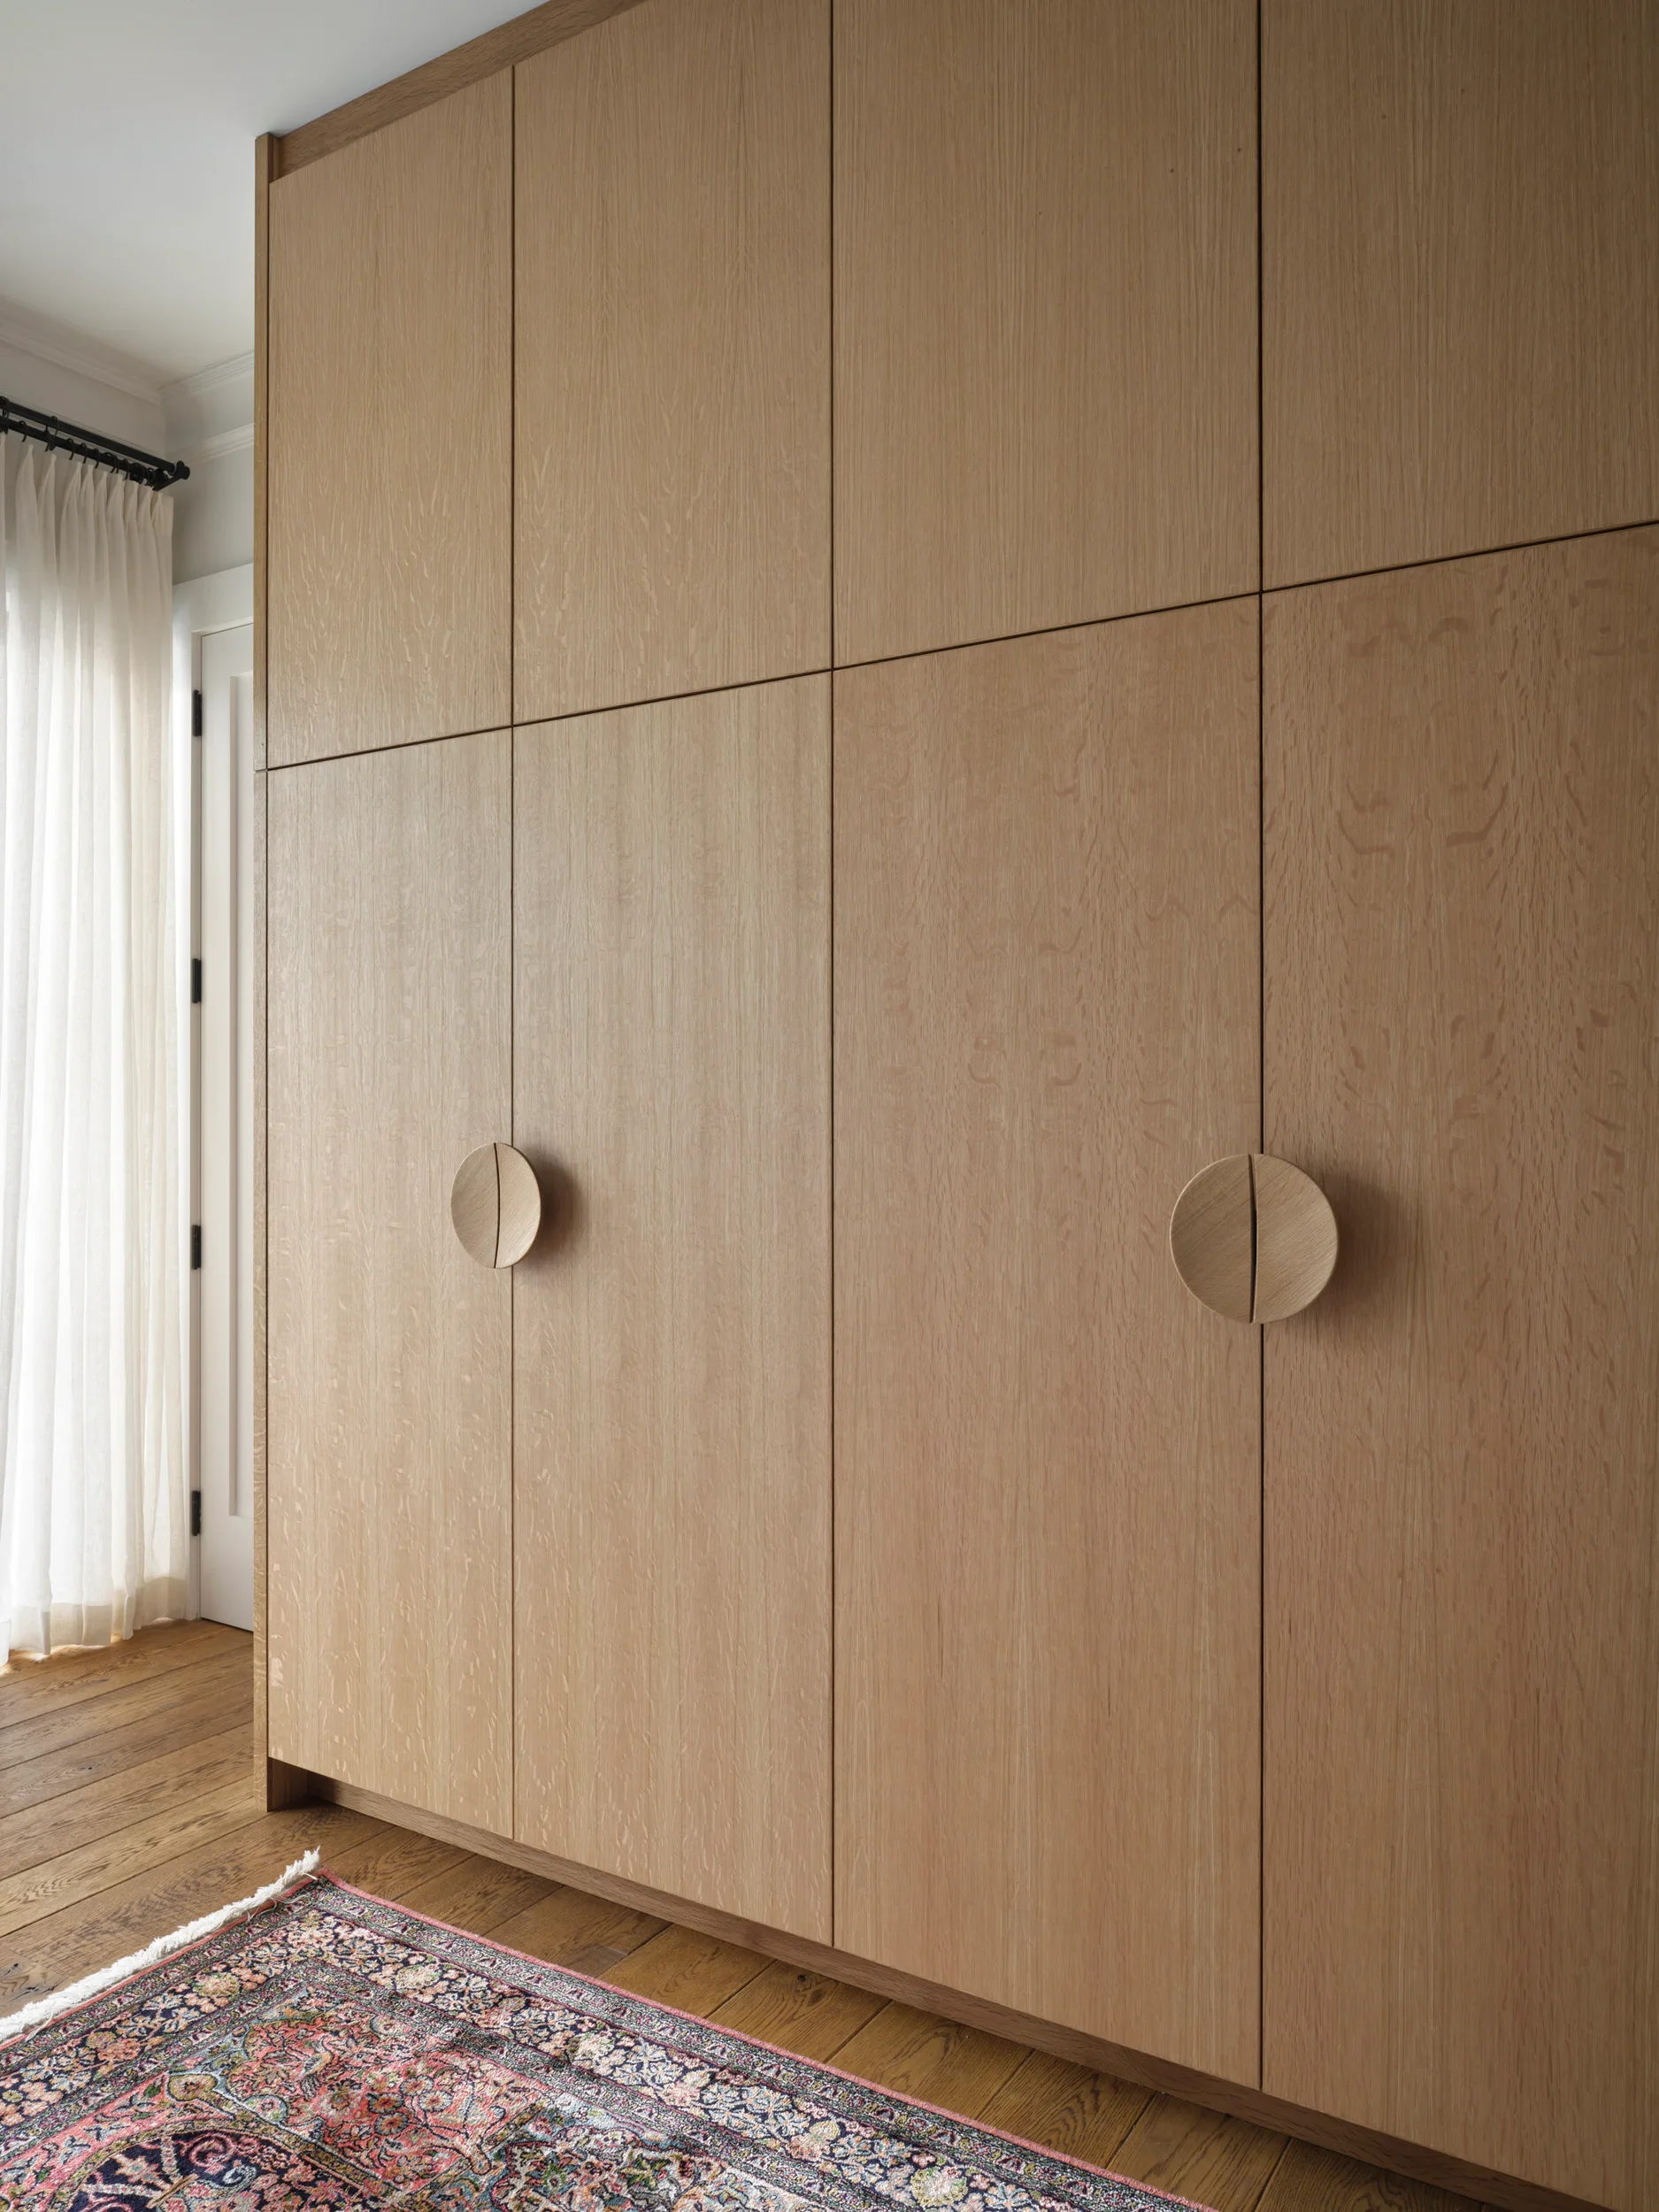
A large wooden wardrobe with six doors is placed against a wall in a room with hardwood flooring. A patterned rug is partially visible at the bottom of the image, and sheer white curtains hang on a window to the left.
Wooden cabinet with a bottle of Cointreau, Don Julio tequila, a black liquor bottle, and a ceramic decorative bottle inside the lit shelves.
A wooden cabinet with its doors open in a room with white walls, hardwood floors, a patterned rug, and a partially visible door on the right.
A modern wooden cabinet with open shelves and closed storage, decorated with vases, a sculpture, and alcohol bottles, and featuring a built-in electric fireplace.
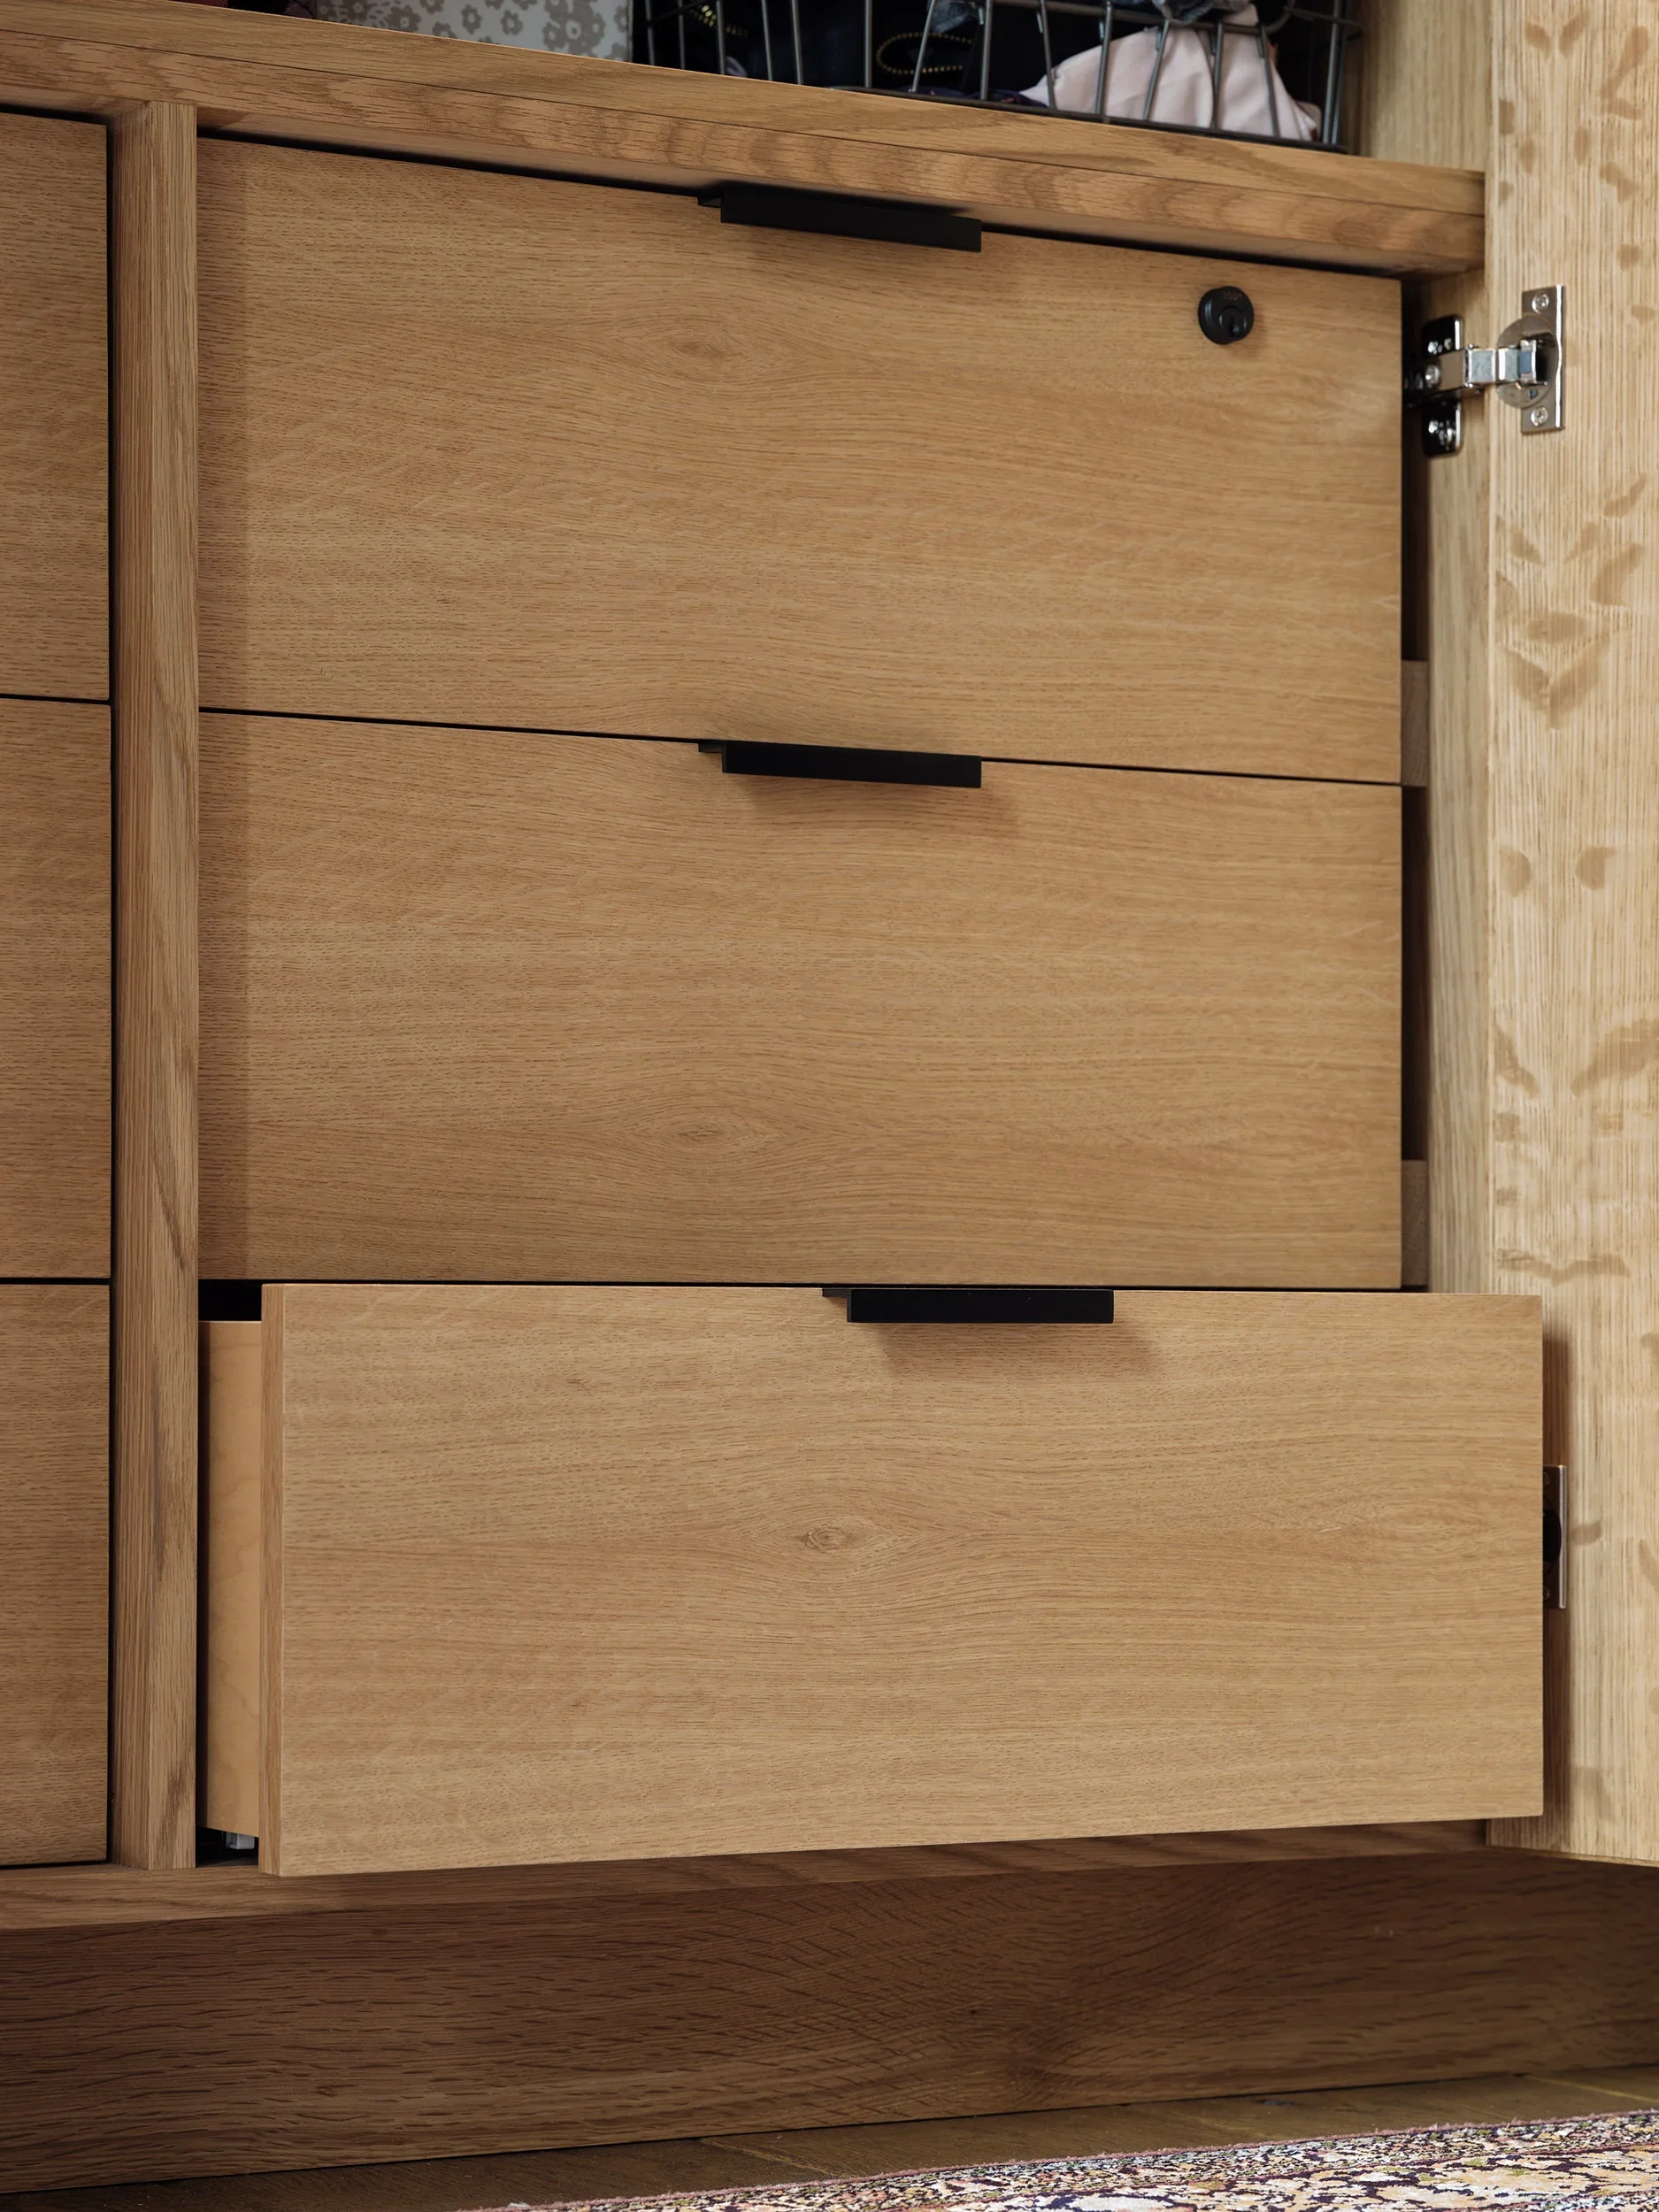
Close-up view of a wooden cabinet with metal hinges and handles, situated on a wooden surface with a patterned area rug beneath.
A large wooden wardrobe with circular handles in a room with a hardwood floor, a colorful rug, sheer curtains, and a door.
Scope of work

Custom Millwork Design
Furniture Selection

Notable Credits

Photographer: Jessica Tang
Millwork: Kyle Cook Custom

Next Project →